Skip main navigation
Off market
  • $189,400

    119 W Grove St, Kendallville, IN 46755

    4beds
    1,588sqft
    SingleFamily
    Built in 1904
    3,920 Square Feet Lot
    $189,400 Zestimate®
    $119/sqft
    $1,752 Estimated rent

    Home value

    $189,400

    $172,000 - $206,000

    $1,752/mo

    Zestimate® history
    Loading
    Loading...

    Owner options

    List your home for rent

    $1,752/mo

    Rent Zestimate®

    Find your next renter with Zillow Rental Manager. Plus, with online applications, you can quickly screen prospective tenants – for free.

    Learn more

    $1,752/mo

    Rent Zestimate®

    Refinance and save

    $1,207/mo

    Est. payment

    Refinancing to a lower rate could help reduce your monthly payments and save thousands over the life of the loan.

    See today's rates

    $1,207/mo

    Est. payment

    Explore your selling options

    Work with a Zillow partner agent

    Leverage their expertise and Zillow's premium Showcase listings to get your home seen by more buyers.

    Get started

    List with your own agent

    Get your home in front of millions of buyers by listing it on Zillow.

    Learn how to do it

    Sell it yourself

    Take full control of how buyers see your home on Zillow by listing For Sale by Owner (FSBO).

    List your home

    What's special

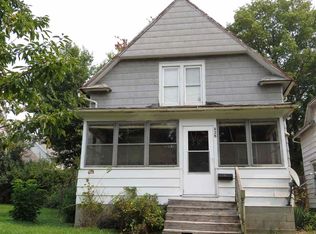
    Great Kendallville turn of century--4 bedroom--2 bath home & great price to match! Comfortable,practical,nicely maintained,updated & cared for 1600 finished square foot abode w/very usable clean,dry full basement that boasts laundry area,workshop,full bath,canning room,wine/potato cellar/storage area,& a third storage room.This is a terrific family home including one bedroom on main level & 3 more on upper level;all with 2 closets each, except one! Hardwood floors throughout. Full bath located on main level. Fenced front yard,covered 22'X5' front porch w/storage room underneath, back of home offers off street parking,a shed & oval gravel sand area for pool or play area. Updated plumbing,electric, water heater & paint inside and out is a plus. Abundance of storage & built-ins is such an advantage in an older home! Added bonus;very reasonable utility expenses,low maintenance & taxes! FEATURES:White painted wide woodwork & painted hard wood floors throughout home.There are 3 ceiling fans; 2 w/lights.Picture window in living room & hand painted decorative trim to dining room.So much storage--foyer w/closets & cabinets above,main level bedroom w/2 large closets plus overhead storage cabinets & 5 built-in shelves, 2 large knee wall walk-in closets in one upper level bedroom, 1 small & 1 large open closet w/upper cabinets & built-in shelves in one upper level bedroom;all with lights! Updated plumbing by Auburn Plumbing underneath main bathroom,updated electrical & more breakers added by J.O. Mory. Many newer windows that can be cleaned from inside.Original charming rustic 5'X5' basement bathroom, 12'X6' sink/shower/tub area with partial block wall divider from 17'X10' laundry area, 19'X15' workshop area w/gas forced air furnace & 100 amp electric panel, 14'X4' canning room w/a multitude of storage shelves, 5'X5' wine/potato cellar w/screened venting & extra 9'X8' storage room; all 3 storage rooms have nicely painted doors to make basement seem finished. STAYS: Side by side refrigerator,gas range & range hood,bathroom over toilet cabinet & wall cabinet,shower curtain,all blinds & sheers,living & dining room wood window boxes,main level bedroom hooks & large mirror,clothes washer, clothes dryer,stand up freezer,uninstalled/unplumbed jetted bathtub,faucet for tub & pedestal sink in storage room,mirror at sink,concrete floor laundry rug, synthetic glass block partial wall,flag pole,TV antenna,6 window air conditioning units in one of master bedroom knee wall closets.

    This property is off market, which means it's not currently listed for sale or rent on Zillow. This may be different from what's available on other websites or public sources.

    Facts & features

    Interior

    Bedrooms & bathrooms
    • Bedrooms: 4
    • Bathrooms: 2
    • Full bathrooms: 2
    Heating
    • Other
    Interior area
    • Total interior livable area: 1,588 sqft

    Property

    Lot
    • Size: 3,920 Square Feet
    Details
    • Parcel number: 570733430116000020

    Construction

    Type & style
    • Home type: SingleFamily
    Materials
    • Frame
    • Foundation: Crawl/Raised
    • Roof: Asphalt
    Condition
    • Year built: 1904

    Community & HOA

    Location
    • Region: Kendallville

    Financial & listing details

    • Price per square foot: $119/sqft
    • Tax assessed value: $118,600
    • Annual tax amount: $796

    Price history

    DateEventPrice
    5/12/2016Sold$68,000-2.7%$43/sqft
    Source: Agent Provided Report a problem
    2/15/2016Listed for sale$69,900+20.5%$44/sqft
    Source: Treehouse Real Estate Inc #201605810 Report a problem
    9/28/2011Sold$58,000$37/sqft
    Source: Agent Provided Report a problem

    Public tax history

    YearProperty taxesTax assessment
    2025$796 +30.1%$118,600 +7.1%
    2024$612 +8.3%$110,700 +14%
    2023$565 +25.2%$97,100 +6.1%
    2022$451 +33.4%$91,500 +11.7%
    2021$338 -2.5%$81,900 +13.6%
    2020$347 -6.1%$72,100 +1.4%
    2019$370 -0.1%$71,100 +5.5%
    2018$370 +3.7%$67,400 -0.7%
    2017$357 +3.6%$67,900 +0.6%
    2016$345 +32.7%$67,500 +20.8%
    2014$260 -1.9%$55,900 -0.9%
    2013$265 +4%$56,400 -0.7%
    2012$255 -16.6%$56,800 -11.1%
    2011$305 -76.2%$63,900
    2010$1,282 +413.4%$63,900
    2009$250 -18.5%$63,900 +1.3%
    2007$307 $63,100 -0.8%
    2006-- $63,600 +3.4%
    2005-- $61,500
    Find assessor info on the county website

    Neighborhood: 46755

    Nearby schools

    GreatSchools rating
    Get pre-qualified for a loan
    At Zillow Home Loans, we can pre-qualify you in as little as 5 minutes with no impact to your credit score.

    An equal housing lender. NMLS #10287.