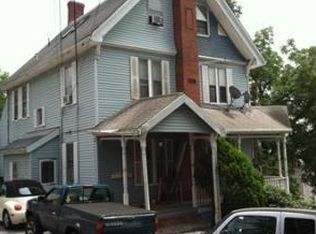
Welcome to Melrose Highlands! This sun drenched Victorian condo home is perfectly situated on a hill above the Highlands a stones throw from the Commuter Rail and all the amenities Melrose has to offer. Blending by-gone charm of its Victorian exterior with thoroughly modern insides, this home is ready for its new owners. The original central staircase remains and is a focal point in the home. Entering off the covered wrap around porch into your tiled mudroom, the stairs take you up a flight to the oversized living room and kitchen with island cook-top. This level features your laundry area, a full bath and bedroom. Another flight up you'll find the primary suite with 11x7 walk in closet ready for you to customize, and an additional bedroom. A full rehab, this home gives you all new electrical, plumbing, mechanicals, roof, for years of low maintenance peace of mind. 2 off street parking spaces included. Excellent value & with space to rival a single family - Don't miss this one!
Sold for $775,000
$775,000
119 W Highland Ave Floor 2, Melrose, MA 02176
3beds
1,691sqft
Condominium
Built in 1900
-- sqft lot
$-- Zestimate®
$458/sqft
$2,953 Estimated rent
Home value
Not available
Estimated sales range
Not available
$2,953/mo
Zestimate® history
Owner options
List your home for rent
$2,953/mo
Rent Zestimate®
Find your next renter with Zillow Rental Manager. Plus, with online applications, you can quickly screen prospective tenants – for free.
$2,953/mo
Rent Zestimate®
Refinance and save
$5,042/mo
Est. payment
Refinancing to a lower rate could help reduce your monthly payments and save thousands over the life of the loan.
$5,042/mo
Est. payment
Explore your selling options
Work with a Zillow partner agent
Leverage their expertise and Zillow's premium Showcase listings to get your home seen by more buyers.
Get startedList with your own agent
Get your home in front of millions of buyers by listing it on Zillow.
Learn how to do itSell it yourself
Take full control of how buyers see your home on Zillow by listing For Sale by Owner (FSBO).
List your homeWhat's special
Victorian exteriorTiled mudroomWalk in closetNew electrical
Zillow last checked:
Listing updated:
Listed by:
Headway Group 617-538-2239,
Compass 617-206-3333
Bought with:
Jonny Kim
Coldwell Banker Realty - Cambridge
Source: MLS PIN,MLS#: 73204406
Facts & features
Interior
Bedrooms & bathrooms
- Bedrooms: 3
- Bathrooms: 2
- Full bathrooms: 2
Primary bedroom
- Level: Third
Bedroom 2
- Level: Third
Bedroom 3
- Level: Second
Primary bathroom
- Features: Yes
Bathroom 1
- Level: Second
Bathroom 2
- Level: Third
Dining room
- Level: Second
Kitchen
- Level: Second
Living room
- Level: Second
Heating
- Ductless
Cooling
- Ductless
Appliances
- Included: Oven, Dishwasher, Microwave, Range, Refrigerator
- Laundry: Second Floor, In Unit, Electric Dryer Hookup, Washer Hookup
Features
- Flooring: Tile, Hardwood, Vinyl / VCT
- Basement: None
- Has fireplace: No
Interior area
- Total structure area: 1,691
- Total interior livable area: 1,691 sqft
Property
Parking
- Total spaces: 2
- Parking features: Off Street
- Uncovered spaces: 2
Features
- Patio & porch: Porch
- Exterior features: Porch
Details
- Parcel number: 658983
- Zoning: Res
Construction
Type & style
- Home type: Condo
- Property subtype: Condominium
Materials
- Frame
- Roof: Shingle,Rubber
Condition
- Year built: 1900
- Major remodel year: 2023
Utilities & green energy
- Electric: Circuit Breakers, 200+ Amp Service
- Sewer: Public Sewer
- Water: Public
- Utilities for property: for Electric Dryer, Washer Hookup
Community & HOA
HOA
- Services included: Water, Sewer, Insurance, Reserve Funds
- HOA fee: $200 monthly
Location
- Region: Melrose
Financial & listing details
- Price per square foot: $458/sqft
- Tax assessed value: $748,700
- Annual tax amount: $7,801
- Date on market: 1/5/2026
Price history
| Date | Event | Price |
|---|---|---|
| 6/11/2024 | Sold | $775,000$458/sqft |
Source: MLS PIN #73204406 Report a problem | ||
| 2/28/2024 | Contingent | $775,000$458/sqft |
Source: MLS PIN #73204406 Report a problem | ||
| 2/21/2024 | Listed for sale | $775,000$458/sqft |
Source: MLS PIN #73204406 Report a problem | ||
Public tax history
Tax history is unavailable.
Neighborhood: Melrose Highlands
Nearby homes
- $775,0004 bd3 ba2.4k sqft119 W Highland Ave UNIT 1, Melrose, MA 02176Sold

- $1,161,7008 bd3 ba3.6k sqft119 W Highland Ave, Melrose, MA 02176Off Market
- $988,5006 bd2 ba2.2k sqft115 W Highland Ave, Melrose, MA 02176Off Market

- $791,0004 bd1 ba1k sqft115 W Highland Ave #2B, Melrose, MA 02176Off Market

- $--2 bd1 ba1k sqft115 W Highland Ave #1, Melrose, MA 02176Off Market
- $--4 bd1 ba1.2k sqft115 W Highland Ave #2, Melrose, MA 02176Off Market
- $914,8003 bd2 ba1.9k sqft25 Chipman Ave, Melrose, MA 02176Off Market
- $880,0005 bd2 ba2.4k sqft114 W Highland Ave, Melrose, MA 02176Off Market
Nearby schools
GreatSchools rating
- 8/10Roosevelt Elementary SchoolGrades: K-5Distance: 0.3 mi
- 6/10Melrose Middle SchoolGrades: 6-8Distance: 0.4 mi
- 10/10Melrose High SchoolGrades: 9-12Distance: 0.4 mi


Get pre-qualified for a loan
At Zillow Home Loans, we can pre-qualify you in as little as 5 minutes with no impact to your credit score.An equal housing lender. NMLS #10287.
- Massachusetts
- Middlesex County
- Melrose
- 02176
- Melrose Highlands
- 119 W Highland Ave Floor 2
Nearby cities
Nearby neighborhoods
Nearby zip codes
Other Melrose Topics
