Stunning Screened Pool Home in Prime Location with easy access to I4, restaurants and shopping! Welcome to this beautifully renovated, split floor plan home, perfect for outdoor entertaining with family and friends. The property boasts a large front covered porch and a back porch/lanai with a screened pool enclosure. Step inside to discover a brand new kitchen featuring solid wood cabinets, quartz countertops, and an impressive modern stone backsplash. The kitchen also includes a breakfast bar/island/peninsula and all new stainless steel appliances, including a counter-depth French door fridge. The living room, with dual large windows, overlooks the front porch and opens to the dining room, offering a beautiful view of the screened pool through new sliding doors. The family room, open to the kitchen, provides a practical space for bringing the family together. The updated bathrooms feature all new plumbing and electrical fixtures, solid wood vanities, and durable quartz vanity tops. The laundry room includes a sink tub for added convenience. The split floor plan offers privacy and practicality, with the primary bedroom suite on one side of the home and the additional three bedrooms on the other. The primary bedroom enjoys a private full bathroom, a spacious walk-in closet, ample daylight, and a great view of the pool through a new sliding patio door. The hall/guest bathroom located by the 3 bedrooms just off the Family Room, also provides direct access to the lanai. Notable upgrades throughout the home include new ceiling and wall texture, larger baseboards, luxury vinyl plank flooring, and updated electrical fixtures. The exterior and interior have been freshly painted, including the front porch floors, back porch, and pool deck. The pool deck features new 3" drains, and the pool enclosure has all new screens. AC was replaced in 2018, Roof replaced in 2018, Water heater in 2024. This truly updated home is a must-see. Come visit before it's sold!
Sold for $525,000
Zillow last checked:
Listing updated:
Bought with:
Andrew Livingston, 3448748
COLDWELL BANKER RESIDENTIAL RE
Source: Stellar MLS,MLS#: O6210642 Originating MLS: Orlando Regional
Originating MLS: Orlando Regional
Price history
| Date | Event | Price |
|---|---|---|
| 6/24/2026 | Listing removed | $549,000$311/sqft |
Source:  Stellar MLS #O6409342 Report a problem Stellar MLS #O6409342 Report a problem | ||
| 6/16/2026 | Price change | $549,000-1.1%$311/sqft |
Source: Stellar MLS #O6409342 Report a problem | ||
| 6/4/2026 | Price change | $554,900-3.5%$314/sqft |
Source: Stellar MLS #O6409342 Report a problem | ||
| 5/21/2026 | Listed for sale | $575,000+9.5%$325/sqft |
Source: Stellar MLS #O6409342 Report a problem | ||
| 6/24/2024 | Sold | $525,000$297/sqft |
Source: Stellar MLS #O6210642 Report a problem | ||
| 6/3/2024 | Pending sale | $525,000$297/sqft |
Source: Stellar MLS #O6210642 Report a problem | ||
| 6/1/2024 | Listed for sale | $525,000+75%$297/sqft |
Source: Stellar MLS #O6210642 Report a problem | ||
| 12/22/2023 | Sold | $300,000-9.1%$170/sqft |
Source: Stellar MLS #O6160477 Report a problem | ||
| 12/12/2023 | Pending sale | $330,000+71%$187/sqft |
Source: Stellar MLS #O6160477 Report a problem | ||
| 10/26/2015 | Listing removed | $193,000$109/sqft |
Source: FLORIDA REALTY INVESTMENTS #O5206046 Report a problem | ||
| 10/20/2015 | Listed for sale | $193,000+10.3%$109/sqft |
Source: FLORIDA REALTY INVESTMENTS #O5206046 Report a problem | ||
| 7/8/2015 | Listing removed | $175,000$99/sqft |
Source: FLORIDA REALTY INVESTMENTS #O5206046 Report a problem | ||
| 7/2/2015 | Price change | $175,000-10.3%$99/sqft |
Source: FLORIDA REALTY INVESTMENTS #O5206046 Report a problem | ||
| 6/3/2015 | Listed for sale | $195,000$110/sqft |
Source: FLORIDA REALTY INVESTMENTS #O5206046 Report a problem | ||
| 5/27/2015 | Pending sale | $195,000$110/sqft |
Source: FLORIDA REALTY INVESTMENTS #O5206046 Report a problem | ||
| 3/26/2015 | Price change | $195,000+18.2%$110/sqft |
Source: FLORIDA REALTY INVESTMENTS #O5206046 Report a problem | ||
| 3/13/2015 | Listed for sale | $165,000$93/sqft |
Source: Lawhun Enterprises, LLC #O5206046 Report a problem | ||
| 6/10/2014 | Listing removed | $165,000$93/sqft |
Source: Lawhun Enterprises, LLC #O5206046 Report a problem | ||
| 5/22/2014 | Pending sale | $165,000$93/sqft |
Source: Lawhun Enterprises, LLC #O5206046 Report a problem | ||
| 5/22/2014 | Listed for sale | $165,000$93/sqft |
Source: Lawhun Enterprises, LLC #O5206046 Report a problem | ||
| 3/7/2014 | Listing removed | $165,000$93/sqft |
Source: Central Florida Homes USA #O5206046 Report a problem | ||
| 2/14/2014 | Price change | $165,000-8.3%$93/sqft |
Source: Florida Realty Investments #O5206046 Report a problem | ||
| 1/26/2014 | Listed for sale | $179,900+18.4%$102/sqft |
Source: Florida Realty Investments #O5206046 Report a problem | ||
| 5/27/2011 | Sold | $152,000$86/sqft |
Source: Public Record Report a problem | ||
Nearby homes
- $392,3004 bd2 ba2k sqft117 W Hillcrest St, Altamonte Springs, FL 32714Off Market
- $476,2003 bd2 ba2k sqft121 W Hillcrest St, Altamonte Springs, FL 32714Off Market
- $550,4004 bd3 ba2.2k sqft118 Bayberry Rd, Altamonte Springs, FL 32714Off Market
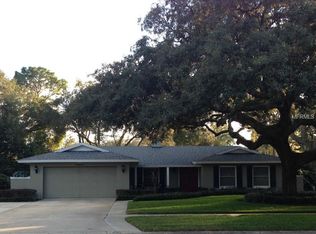
- $422,0003 bd2 ba1.9k sqft120 Bayberry Rd, Altamonte Springs, FL 32714Off Market
Get a cash offer in 3 minutes
Find out how much your home could sell for in as little as 3 minutes with a no-obligation cash offer.
Estimated market value
$539,800
