Located on a wonderful, quiet Old North Durham block, the Mabel & G. Frank Warner House is a stunning local landmark! Historically described as ''a 1.5 story clapboarded Bungalow with steeply pitched side facing gable roof which runs over front porch. Porch roof supported by four wood on brick pier columns. Large, shed roof dormer in front. Brackets on eaves on huge side gables.'' Its landmark status gives the home a 50% property tax reduction & also protects the home's exterior. The house has Large & Tall rooms with incredible light. 1,961 square feet. 3 Bedrooms & 2 Bathrooms. On the first floor: Living Room, Den, Dining Room, Kitchen, Bedroom, Side-Porch with Laundry PLUS wonderful covered, gabled front porch & back screened-in porch. The second floor has 2 bedrooms & the sunny front window area sitting room with built-in open storage. The home has its original clapboard siding, decorative windows, pine doors & floors, 4 unique chimney hearths with coal boxes
& many other wonderful original details. Besides being ''old'' & drippingly lovely, the house has musical history, having been built for and resided in by Mabel & G. Frank Warner, folklorists & folk song musicians. They were involved in bringing into the public realm the songs ''He's Got the Whole World in His Hands'' and ''Tom Dooley''. The Den was the music room. Outside: The porch-swing front porch- set up on a hill- is classic. The left exterior of the home has been fenced-in & hardscaped with an enclosed hot tub area & ''fire pit'' seating area. The entire leafy backyard is wood-fence enclosed. It has wending paths. The rear screened-in porch- added in 2013- is a highlight. The home has a driveway & private off-street parking. Backyard storage shed. Districted for George Watts Elementary School. Bike or walk to Geer Street-area offerings & Downtown Durham. If you like History, Music or just Durham- this is a special house.
Sold for $749,000
$749,000
119 W Lynch St, Durham, NC 27701
3beds
1,961sqft
Single Family Residence
Built in 1916
9,147 Square Feet Lot
$743,100 Zestimate®
$382/sqft
$2,496 Estimated rent
Home value
$743,100
$699,000 - $788,000
$2,496/mo
Zestimate® history
Owner options
List your home for rent
$2,496/mo
Rent Zestimate®
Find your next renter with Zillow Rental Manager. Plus, with online applications, you can quickly screen prospective tenants – for free.
$2,496/mo
Rent Zestimate®
Refinance and save
$4,819/mo
Est. payment
Refinancing to a lower rate could help reduce your monthly payments and save thousands over the life of the loan.
$4,819/mo
Est. payment
Explore your selling options
Work with a Zillow partner agent
Leverage their expertise and Zillow's premium Showcase listings to get your home seen by more buyers.
Get startedList with your own agent
Get your home in front of millions of buyers by listing it on Zillow.
Learn how to do itSell it yourself
Take full control of how buyers see your home on Zillow by listing For Sale by Owner (FSBO).
List your homeWhat's special
Original clapboard sidingPine doors and floorsBackyard storage shedBack screened-in porchDecorative windows
Zillow last checked:
Listing updated:
Listed by:
Ian Kipp 919-229-3533,
Berkshire Hathaway HomeService
Bought with:
Cody Malley, 323048
Keller Williams Elite Realty
Source: Doorify MLS,MLS#: 10150759
Facts & features
Interior
Bedrooms & bathrooms
- Bedrooms: 3
- Bathrooms: 2
- Full bathrooms: 2
- Main level bathrooms: 1
- Main level bedrooms: 1
Primary bedroom
- Level: Second
- Area: 149.5 Square Feet
- Dimensions: 13 x 11.5
Bedroom 2
- Level: Second
- Length: 12.31 Feet
Bedroom 3
- Level: Lower
- Area: 172.9 Square Feet
- Dimensions: 13 x 13.3
Den
- Description: The Warner's Music Room
- Level: Lower
- Area: 202.8 Square Feet
- Dimensions: 13 x 15.6
Dining room
- Level: Main
- Area: 224.75 Square Feet
- Dimensions: 15.5 x 14.5
Kitchen
- Level: Main
- Area: 170.24 Square Feet
- Dimensions: 11.2 x 15.2
Living room
- Level: Main
- Area: 297.04 Square Feet
- Dimensions: 18.8 x 15.8
Loft
- Description: AKA Sitting Room
- Level: Second
- Area: 132.84 Square Feet
- Dimensions: 10.8 x 12.3
Heating
- Central, ENERGY STAR Qualified Equipment, Forced Air, Natural Gas, Gas Pack
Cooling
- Central Air, Ceiling Fan(s), Electric, ENERGY STAR Qualified Equipment, Gas Pack
Appliances
- Included: Dryer, Dishwasher, Electric Range, Gas Water Heater, Refrigerator, Washer
- Laundry: Lower Level, Laundry Room
Features
- Bookcases, Ceiling Fan(s), Granite Counters, High Ceilings, His and Hers Closets, High Speed Internet, Pantry, Smart Thermostat, Bathtub/Shower Combination, Smooth Ceilings
- Flooring: Ceramic Tile, Wood
- Windows: Drapes, Storm Window(s), Window Coverings, Wood Frames
- Number of fireplaces: 4
- Fireplace features: Bedroom, Den, Decorative, Dining Room, Living Room, Masonry
Interior area
- Total structure area: 1,961
- Total interior livable area: 1,961 sqft
- Finished area above ground: 1,961
- Finished area below ground: 0
Property
Parking
- Total spaces: 2
- Parking features: Concrete, Driveway, Off Street, On Street, Private
- Uncovered spaces: 2
Features
- Levels: Two
- Stories: 2
- Entry location: Front, Rear & Side
- Patio & porch: Covered, Front Porch, Rear Porch, See Remarks
- Exterior features: Garden, Lighting, Private Yard, Rain Gutters, Storage, Fenced Yard
- Pool features: None
- Has spa: Yes
- Spa features: None
- Fencing: Back Yard,Gate,Wood
- Has view: Yes
- View description: Garden, Neighborhood
Lot
- Size: 9,147 Square Feet
- Features: Back Yard, City Lot, Few Trees, Front Yard, Garden, Landscaped, Native Plants, Sloped Up
- Residential vegetation: Cleared
Details
- Additional structures: Shed(s), Workshop
- Parcel number: 109979
- Special conditions: Standard
- Horse amenities: None
Construction
Type & style
- Home type: SingleFamily
- Architectural style: Bungalow,Craftsman
- Property subtype: Single Family Residence
Materials
- Clapboard, Lap Siding, Plaster, Wood Siding
- Foundation: Brick/Mortar
- Roof: Asphalt,Architectural Shingle
Condition
- Updated/Remodeled
- New construction: No
- Year built: 1916
Utilities & green energy
- Sewer: Public Sewer
- Water: Public
- Utilities for property: Cable Connected, Electricity Connected, Natural Gas Connected, Phone Connected, Sewer Connected
Community & HOA
Community
- Features: Curbs, Park, Playground, Restaurant, Suburban, Street Lights, Stable(s), Sidewalks, Historical Area
HOA
- Has HOA: No
- Amenities included: None
Location
- Region: Durham
Financial & listing details
- Price per square foot: $382/sqft
- Tax assessed value: $659,062
- Annual tax amount: $3,267
- Date on market: 3/6/2026
- Listing agreement: Exclusive Right To Sell
- Listing terms: Cash,Conventional,FHA,VA Loan
- Road surface type: Asphalt
Price history
| Date | Event | Price |
|---|---|---|
| 4/22/2026 | Sold | $749,000$382/sqft |
Source:  Doorify MLS #10150759 Report a problem Doorify MLS #10150759 Report a problem | ||
| 3/14/2026 | Pending sale | $749,000$382/sqft |
Source: Doorify MLS #10150759 Report a problem | ||
| 3/11/2026 | Price change | $749,000-5.8%$382/sqft |
Source: Doorify MLS #10150759 Report a problem | ||
| 3/6/2026 | Listed for sale | $795,000+269.8%$405/sqft |
Source: Doorify MLS #10150759 Report a problem | ||
| 6/20/2003 | Sold | $215,000$110/sqft |
Source: Public Record Report a problem | ||
Public tax history
| Year | Property taxes | Tax assessment |
|---|---|---|
| 2025 | $3,267 +11.4% | $659,062 +56.7% |
| 2024 | $2,933 +6.5% | $420,480 |
| 2023 | $2,754 +2.3% | $420,480 |
| 2022 | $2,691 +0.5% | $420,480 |
| 2021 | $2,678 +2.4% | $420,480 |
| 2020 | $2,615 | $420,480 -12.5% |
| 2019 | $2,615 | $480,429 +66.5% |
| 2018 | $2,615 +34.6% | $288,587 |
| 2017 | $1,943 +3.5% | $288,587 |
| 2016 | $1,877 | $288,587 +55.9% |
| 2015 | $1,877 +160.1% | $185,063 +78.4% |
| 2006 | $722 | $103,707 |
| 2005 | $722 -49.3% | $103,707 |
| 2004 | $1,424 | $103,707 |
| 2003 | -- | $103,707 |
| 2002 | $1,310 +26.8% | $103,707 +62.6% |
| 2000 | $1,033 | $63,800 |
Find assessor info on the county website
Neighborhood: Old North Durham
Nearby homes
- $535,2002 bd2 ba1.2k sqft121 W Lynch St, Durham, NC 27701Off Market
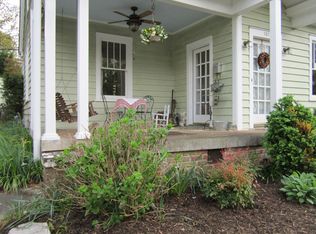
- $716,3003 bd2 ba1.6k sqft117 W Lynch St, Durham, NC 27701Off Market
- $404,1002 bd1 ba1.2k sqft1208 Glendale Ave, Durham, NC 27701Off Market
- $867,6004 bd3 ba2.2k sqft1212 Glendale Ave, Durham, NC 27701Off Market
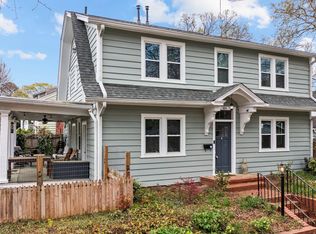
- $500,0003 bd1 ba1.2k sqft113 W Lynch St, Durham, NC 27701Sold
- $--3 bd1 ba1.8k sqft116 W Seeman St APT 3, Durham, NC 27701Off Market
- $--1 bd1 ba680 sqft116 W Seeman St #1, Durham, NC 27701Off Market
- $712,6005 bd3 ba3.3k sqft116 W Seeman St, Durham, NC 27701Off Market
Nearby schools
GreatSchools rating
- 8/10George Watts ElementaryGrades: PK-5Distance: 0.8 mi
- 5/10Brogden MiddleGrades: 6-8Distance: 1.4 mi
- 3/10Riverside High SchoolGrades: 9-12Distance: 4.9 mi
Schools provided by the listing agent
- Elementary: Durham - George Watts Elementary
- Middle: Durham - Brogden Middle
- High: Durham - Riverside High
Source: Doorify MLS. This data may not be complete. We recommend contacting the local school district to confirm school assignments for this home.
Get a cash offer in 3 minutes
Find out how much your home could sell for in as little as 3 minutes with a no-obligation cash offer.
Estimated market value
$743,100
Get a cash offer in 3 minutes
Find out how much your home could sell for in as little as 3 minutes with a no-obligation cash offer.
Estimated market value
$743,100
- North Carolina
- Durham County
- Durham
- 27701
- Old North Durham
- 119 W Lynch St
