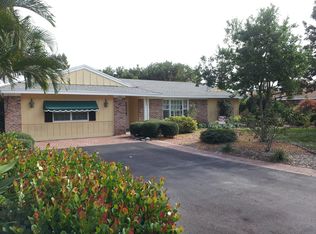
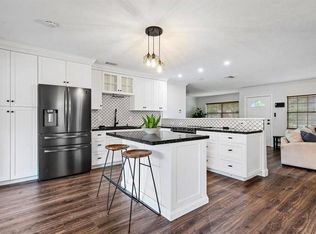
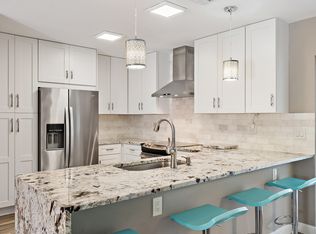
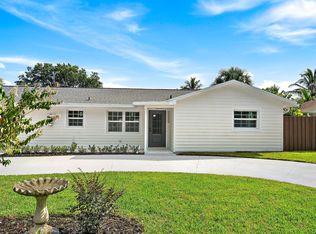
Welcome to Jupiter in the Pines—one of Jupiter's most sought-after non-HOA communities—where timeless coastal living meets modern luxury. This tastefully updated 3BR/2BA cottage features a rare & spacious 2-car garage, large lot and an impressive list of recent improvements, including a designer kitchen (2026), metal roof (2021), hurricane-impact windows (2022), remodeled bathrooms (2022), new HVAC system with all-new ductwork (2021), freshly painted interior (2021), and new garage door (2019)—offering style, comfort, energy efficiency, and peace of mind for years to come. Whether you're searching for a full-time residence or a seasonal escape, this adorable & cozy home offers the perfect blend of quality, location, and coastal living in one of Jupiter's most desirable neighborhoods. Inside, the bright open floor plan is filled with natural light and flows seamlessly between the living, dining, and kitchen areas, creating an inviting space for everyday living. The large lot offers plenty of room to build your outdoor retreat you've always envisioned. Ideally located in the highly desirable 33469 zip code, on the edge of Tequesta, you'll enjoy easy access to Jupiter's pristine beaches, the Loxahatchee River, DuBois Park, Constitution Park, waterfront dining, boutique shopping, championship golf, marinas, and Palm Beach County's top-rated schools. With no HOA, there's ample room for your boat, trailer, RV, or golf cart, allowing you to fully embrace the South Florida lifestyle.
Accepting backups
Price cut: $31K (9/4)
$819,000
119 W NORFOLK Road, Jupiter, FL 33469
3beds
1,406sqft
Single Family Residence
Built in 1971
9,475 Square Feet Lot
$783,100 Zestimate®
$583/sqft
$-- HOA
What's special
Freshly painted interiorMetal roofLarge lotRemodeled bathroomsDesigner kitchenNew garage doorHurricane-impact windows
- 50 days
- 1,186
- 49
Likely to sell faster than
Zillow last checked:
Listing updated:
Listed by:
Craig Jones 561-568-4884,
Keller Williams Realty - Wellington
Source: BeachesMLS,MLS#: B26058450 Originating MLS: BeachesMLS
Originating MLS: BeachesMLSFacts & features
Interior
Bedrooms & bathrooms
- Bedrooms: 3
- Bathrooms: 2
- Full bathrooms: 2
- Main level bathrooms: 2
- Main level bedrooms: 3
Primary bedroom
- Level: First
- Area: 19775
- Dimensions: 113 X 175
Bedroom 2
- Level: First
- Area: 1350
- Dimensions: 135 X 10
Bedroom 3
- Level: First
- Area: 16611
- Dimensions: 147 X 113
Dining room
- Level: First
- Area: 93833
- Dimensions: 911 X 103
Kitchen
- Level: First
- Area: 9021
- Dimensions: 97 X 93
Living room
- Level: First
- Area: 2800
- Dimensions: 16 X 175
Heating
- Central
Cooling
- Central Air, Ceiling Fan(s), Electric
Appliances
- Included: Cooktop, Dryer, Dishwasher, ENERGY STAR Qualified Refrigerator, Electric Cooktop, Electric Range, Electric Water Heater, Freezer, Disposal, Microwave, Oven, Range, Refrigerator, Vented Exhaust Fan, Water Heater, Washer
- Laundry: Inside, In Garage, Laundry Room
Features
- Bedroom on Main Level, Main Level Primary, Split Bedrooms, Separate Shower, Walk-In Closet(s)
- Flooring: Carpet, Tile, Vinyl, Wood
- Windows: Storm Window(s), Shutters
- Has fireplace: No
Interior area
- Total structure area: 2,035
- Total interior livable area: 1,406 sqft
Video & virtual tour
Property
Parking
- Total spaces: 10
- Parking features: Asphalt, Attached, Driveway, Garage, Garage Door Opener
- Attached garage spaces: 2
- Uncovered spaces: 8
Accessibility
- Accessibility features: None
Features
- Levels: One
- Stories: 1
- Patio & porch: Patio, Screened
- Exterior features: Courtyard, Outdoor Living Area, Room For Pool
- Fencing: Back Yard,Fenced,Wood
- Waterfront features: Other
Lot
- Size: 9,475 Square Feet
- Features: Irregular Lot, Sprinkler System, < 1/4 Acre
Details
- Additional structures: Garage(s), Gazebo
- Parcel number: 30424036090060070
- Zoning: R1 (city)
- Special conditions: Standard,Listed As-Is
- Other equipment: Irrigation Equipment
Construction
Type & style
- Home type: SingleFamily
- Architectural style: Ranch
- Property subtype: Single Family Residence
Materials
- Brick, Brick Veneer, Wood Siding, Wood Frame
- Foundation: Slab
- Roof: Metal,Ridge Vents
Condition
- Resale,Updated/Remodeled
- New construction: No
- Year built: 1971
Utilities & green energy
- Sewer: Public Sewer
- Water: Public, Well
- Utilities for property: Cable Available, Electricity Connected, Phone Available, Sewer Connected, Water Connected
Green energy
- Energy efficient items: Appliances
Community & HOA
Community
- Security: Smoke Detector(s)
- Subdivision: JUPITER IN THE PINES
HOA
- Has HOA: No
Location
- Region: Jupiter
Financial & listing details
- Price per square foot: $583/sqft
- Tax assessed value: $506,474
- Annual tax amount: $7,801
- Date on market: 7/31/2026
- Cumulative days on market: 39 days
- Listing terms: Cash,Conventional,FHA,VA Loan
- Electric utility on property: Yes
- Road surface type: Asphalt
Estimated market value
$783,100
$744,000 - $822,000
$3,806/mo
Price history
| Date | Event | Price |
|---|---|---|
| 9/4/2026 | Price change | $819,000-3.6%$583/sqft |
Source:  BeachesMLS #B26058450 Report a problem BeachesMLS #B26058450 Report a problem | ||
| 8/12/2026 | Price change | $849,987-2.9%$605/sqft |
Source: BeachesMLS #B26058450 Report a problem | ||
| 7/31/2026 | Listed for sale | $875,000$622/sqft |
Source: BeachesMLS #B26058450 Report a problem | ||
Public tax history
| Year | Property taxes | Tax assessment |
|---|---|---|
| 2025 | $7,801 +3.1% | $493,159 +2.9% |
| 2024 | $7,570 -6.1% | $479,260 +3% |
| 2023 | $8,065 +4.4% | $465,301 +9.6% |
| 2022 | $7,722 +197.2% | $424,620 +212% |
| 2021 | $2,598 +0.4% | $136,111 +1.4% |
| 2020 | $2,587 +1.2% | $134,232 +2.3% |
| 2019 | $2,556 | $131,214 +1.9% |
| 2018 | $2,556 +4.2% | $128,767 +2.1% |
| 2017 | $2,453 +0.7% | $126,119 +2.1% |
| 2016 | $2,437 +0.3% | $123,525 +0.7% |
| 2015 | $2,430 -2.5% | $122,666 +0.8% |
| 2014 | $2,492 +1.6% | $121,692 +1.5% |
| 2013 | $2,454 +0.5% | $119,894 +1.7% |
| 2012 | $2,442 +1.3% | $117,890 +3% |
| 2011 | $2,410 +1.1% | $114,456 +1.5% |
| 2010 | $2,383 +6.3% | $112,765 +2.7% |
| 2009 | $2,241 +4.7% | $109,800 +0.1% |
| 2008 | $2,140 -5.3% | $109,690 +3% |
| 2007 | $2,261 -3.4% | $106,495 +2.5% |
| 2006 | $2,340 | $103,898 +3% |
| 2005 | -- | $100,872 +3% |
| 2004 | $495 +376.3% | $97,934 +1.9% |
| 2003 | $104 -93.4% | $96,108 +2.4% |
| 2002 | $1,570 +0.3% | $93,855 +1.6% |
| 2001 | $1,565 +4.9% | $92,377 +3% |
| 2000 | $1,492 +14.1% | $89,686 -5.4% |
| 1999 | $1,308 | $94,814 |
Find assessor info on the county website
Monthly payment
Est. payment
Payment breakdown
Explore the cost of this home by adjusting the details. Changes won't be saved.Climate risks
Neighborhood: Riverside Drive Park
Nearby schools
Schools provided by the listing agent
- Elementary: Jupiter
- Middle: Jupiter
- High: Jupiter
Source: BeachesMLS. This data may not be complete. We recommend contacting the local school district to confirm school assignments for this home.
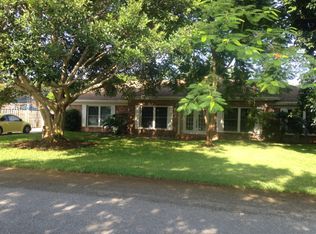
Similar homes
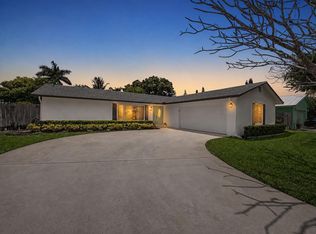
- $740,0003 bd2 ba1.4k sqft126 Chapel Lane, Tequesta, FL 33469For Sale
 MLS ID #B26046512, Jana Hart, EXP Realty LLC. BeachesMLS
 - $750,0004 bd2 ba1.7k sqft19144 SE Arnold Drive, Tequesta, FL 33469For Sale
 MLS ID #B26056121, Andrew Daversa PA, Waterfront Properties & Club C. BeachesMLS
 - $1,099,0003 bd3 ba1.8k sqft109 E RIVERSIDE Drive, Jupiter, FL 33469For Sale
 MLS ID #B26064269, Rebecca L Dunn, Hibiscus Real Estate. BeachesMLS
 - $749,9003 bd2 ba1.6k sqft200 Park Place, Jupiter, FL 33458For Sale
 MLS ID #B26064860, Steven Koleno, Beycome of Florida LLC. BeachesMLS
 - $929,0003 bd2 ba1.3k sqft3733 Cape Pointe Circle, Jupiter, FL 33477For SaleMLS ID #B26058584, Milla & Andrew Russo, Illustrated Properties. BeachesMLS
- $925,0003 bd2 ba1.7k sqft123 COCO Lane, Jupiter, FL 33458For SaleMLS ID #B26067782, Timothy Wagman, Paradise Real Estate Intl. BeachesMLS
- $489,9002 bd3 ba1.4k sqft141 E Riverside Drive #6A, Jupiter, FL 33469For SaleMLS ID #B26069845, Denise Mendocha, Realty One Group Engage. BeachesMLS
- $775,0002 bd2 ba1.5k sqft3616 Freshwater Drive, Jupiter, FL 33477For SaleMLS ID #B26014392, Jeanne Coudert, William Raveis Real Estate. BeachesMLS
- $829,0003 bd2 ba1.7k sqft16695 TRADERS Crossing N #218, Jupiter, FL 33477For SaleMLS ID #B26073971, Paul Thomas Stockall, Compass Florida LLC. BeachesMLS
- $795,0004 bd2 ba1.7k sqft7151 Rockwood Road, Jupiter, FL 33458For SaleMLS ID #B26068461, Jennifer Rebecca Thron, Sandals Realty Group, Inc.. BeachesMLS
- $625,0003 bd3 ba1.4k sqft8925 SE Riverfront Terrace, Tequesta, FL 33469For SaleMLS ID #B26068846, Bradley Hurst, Illustrated Properties. BeachesMLS
- $680,0003 bd2 ba1.5k sqft17700 Cornelia Avenue, Jupiter, FL 33458For SaleMLS ID #B26071244, Christine Georgeou, Keller Williams Realty Jupiter. BeachesMLS
- $975,0003 bd3 ba2k sqft142 Newcastle Drive, Jupiter, FL 33458For SaleMLS ID #B26058612, Madison Christine Koufos, DJ & Lindsey Real Estate. BeachesMLS
- $959,0003 bd3 ba2k sqft511 SWEET BAY Circle, Jupiter, FL 33458For SaleMLS ID #B26060029, Kyle Crotty, William Raveis Florida, LLC. BeachesMLS
- $725,0003 bd2 ba1.4k sqft3854 BUTTERCUP Circle S, Palm Beach Gardens, FL 33410For SaleMLS ID #B26061903, Tyler Douglas Standish, KW Innovations. BeachesMLS
- $689,9003 bd2 ba1.5k sqft514 Riverside Drive, Palm Beach Gardens, FL 33410For SaleMLS ID #B26056247, Geraldine Jessop, Paradise Real Estate Intl. BeachesMLS
- $549,0003 bd2 ba1.5k sqft1710 SW WILDCAT Trail, Stuart, FL 34997For SaleMLS ID #B26075313, Zachary J. Leider, One Sotheby's Intl. Realty. BeachesMLS
- $695,0003 bd2 ba1.6k sqft1127 E Seminole Avenue #24b, Jupiter, FL 33477For SaleMLS ID #B26060409, Marina Brier, Jupiter Lighthouse Realty Inc. BeachesMLS
- $755,0003 bd3 ba1.9k sqft127 Ocean Dunes Circle, Jupiter, FL 33477For SaleMLS ID #B26058836, Lesley Caryn Tischio, Douglas Elliman Jupiter. BeachesMLS
- $725,0003 bd2 ba1.7k sqft10600 SE Gomez Avenue, Hobe Sound, FL 33455For SaleMLS ID #B26066965, Rachel Cramer, Illustrated Properties/Hobe So. BeachesMLS
