This Spacious 4-bedroom, 2-bath Home Is The Perfect Blend Of Comfort And Style, Thoughtfully Updated Throughout. The Inviting Kitchen Comes Fully Equipped With Appliances, Making Meal Preparation A Delight. Entertain Guests In The Expansive Living Room Featuring A Cozy Fireplace, Or Step Outside To Deck Ideal For Summer Gatherings. The Convenience Of A First-floor Full Bath And Laundry Adds To The Home's Functionality, While The Second Floor Offers Four Well-appointed Bedrooms And An Additional Full Bath. Large Backyard, A Charming Front Porch, And A Two-car Detached Garage. With Modern Upgrades This Home Is Ready For You To Move In And Enjoy.
Sold for $245,000
$245,000
119 W Park St, Oak Harbor, OH 43449
4beds
1,820sqft
Single Family Residence
Built in 1900
5,941 Square Feet Lot
$254,800 Zestimate®
$135/sqft
$1,729 Estimated rent
Home value
$254,800
Estimated sales range
Not available
$1,729/mo
Zestimate® history
Owner options
List your home for rent
$1,729/mo
Rent Zestimate®
Find your next renter with Zillow Rental Manager. Plus, with online applications, you can quickly screen prospective tenants – for free.
$1,729/mo
Rent Zestimate®
Refinance and save
$1,639/mo
Est. payment
Refinancing to a lower rate could help reduce your monthly payments and save thousands over the life of the loan.
$1,639/mo
Est. payment
Explore your selling options
Work with a Zillow partner agent
Leverage their expertise and Zillow's premium Showcase listings to get your home seen by more buyers.
Get startedList with your own agent
Get your home in front of millions of buyers by listing it on Zillow.
Learn how to do itSell it yourself
Take full control of how buyers see your home on Zillow by listing For Sale by Owner (FSBO).
List your homeWhat's special
Fully fenced yardTwo-car detached garageFully equipped with appliancesInviting kitchenCharming front porchWell-appointed bedroomsCozy fireplace
Zillow last checked:
Listing updated:
Listed by:
Kyle M. Recker 567-230-2008 kylerecker@howardhanna.com,
Howard Hanna - Port Clinton
Bought with:
Kyle M. Recker, 2015002207
Howard Hanna - Port Clinton
Source: Firelands MLS,MLS#: 20251156Originating MLS: Firelands MLS
Facts & features
Interior
Bedrooms & bathrooms
- Bedrooms: 4
- Bathrooms: 2
- Full bathrooms: 2
Primary bedroom
- Level: Second
- Area: 176
- Dimensions: 11 x 16
Bedroom 2
- Level: Second
- Area: 108
- Dimensions: 9 x 12
Bedroom 3
- Level: Second
- Area: 156
- Dimensions: 12 x 13
Bedroom 4
- Level: Second
- Area: 120
- Dimensions: 8 x 15
Bedroom 5
- Area: 0
- Dimensions: 0 x 0
Bathroom
- Level: Main
Bathroom 1
- Level: Second
Dining room
- Features: Formal
- Level: Main
- Area: 242
- Dimensions: 11 x 22
Family room
- Area: 0
- Dimensions: 0 x 0
Kitchen
- Level: Main
- Area: 121
- Dimensions: 11 x 11
Living room
- Level: Main
- Area: 286
- Dimensions: 13 x 22
Heating
- Gas, Forced Air
Cooling
- Central Air
Appliances
- Included: Dishwasher, Microwave, Range, Refrigerator
- Laundry: Laundry Room
Features
- Ceiling Fan(s)
- Basement: Crawl Space
Interior area
- Total structure area: 1,820
- Total interior livable area: 1,820 sqft
Property
Parking
- Total spaces: 2
- Parking features: Detached
- Garage spaces: 2
Features
- Levels: Two
- Stories: 2
Lot
- Size: 5,941 Square Feet
Details
- Parcel number: 0271065614270000
Construction
Type & style
- Home type: SingleFamily
- Property subtype: Single Family Residence
Materials
- Vinyl Siding
- Roof: Asphalt
Condition
- Year built: 1900
Utilities & green energy
- Electric: ON
- Sewer: Public Sewer
- Water: Public
Community & HOA
Community
- Subdivision: Oak Harbor
Location
- Region: Oak Harbor
Financial & listing details
- Price per square foot: $135/sqft
- Tax assessed value: $186,120
- Annual tax amount: $2,930
- Price range: $245K - $245K
- Date on market: 4/4/2025
- Date available: 01/01/1800
- Listing terms: Conventional
Price history
| Date | Event | Price |
|---|---|---|
| 6/13/2025 | Sold | $245,000+2.1%$135/sqft |
Source: Firelands MLS #20251156 Report a problem | ||
| 5/7/2025 | Contingent | $239,900$132/sqft |
Source: Firelands MLS #20251156 Report a problem | ||
| 4/23/2025 | Listed for sale | $239,900$132/sqft |
Source: Firelands MLS #20251156 Report a problem | ||
| 4/10/2025 | Contingent | $239,900$132/sqft |
Source: Firelands MLS #20251156 Report a problem | ||
| 4/4/2025 | Listed for sale | $239,900+9.6%$132/sqft |
Source: Firelands MLS #20251156 Report a problem | ||
| 10/25/2023 | Sold | $218,900$120/sqft |
Source: NORIS #6106173 Report a problem | ||
| 9/25/2023 | Contingent | $218,900$120/sqft |
Source: NORIS #6106173 Report a problem | ||
| 9/7/2023 | Listed for sale | $218,900+20.3%$120/sqft |
Source: NORIS #6106173 Report a problem | ||
| 10/14/2022 | Sold | $181,900-1.6%$100/sqft |
Source: Public Record Report a problem | ||
| 9/6/2022 | Listed for sale | $184,900+81.3%$102/sqft |
Source: Owner Report a problem | ||
| 1/27/2017 | Sold | $102,000-2.8%$56/sqft |
Source: Public Record Report a problem | ||
| 6/6/2015 | Listing removed | $104,900$58/sqft |
Source: Jack Bradley Realty -Fremont #20151577 Report a problem | ||
| 6/2/2015 | Listed for sale | $104,900$58/sqft |
Source: Jack Bradley Realty -Fremont #20151577 Report a problem | ||
| 4/9/2015 | Listing removed | $104,900$58/sqft |
Source: Jack Bradley Realty Co. #20151577 Report a problem | ||
| 4/4/2015 | Listed for sale | $104,900-88.3%$58/sqft |
Source: Jack Bradley Realty Co. #20151577 Report a problem | ||
| 12/13/2011 | Sold | $900,000+682.6%$495/sqft |
Source: Public Record Report a problem | ||
| 1/15/2009 | Sold | $115,000$63/sqft |
Source: Public Record Report a problem | ||
Public tax history
| Year | Property taxes | Tax assessment |
|---|---|---|
| 2025 | $2,909 -0.7% | $65,140 |
| 2024 | $2,931 +10.6% | $65,140 +23.9% |
| 2023 | $2,649 +3.2% | $52,590 |
| 2022 | $2,567 +32.5% | $52,590 +33.4% |
| 2021 | $1,937 +8% | $39,430 +7.1% |
| 2020 | $1,794 +0.9% | $36,810 |
| 2019 | $1,778 +9.6% | $36,810 |
| 2018 | $1,622 +52.7% | $36,810 +45.6% |
| 2017 | $1,062 | $25,290 |
| 2016 | $1,062 +7.4% | $25,290 |
| 2015 | $989 +105.1% | $25,290 |
| 2014 | $482 -48.8% | $25,290 |
| 2013 | $942 +100.1% | $25,290 |
| 2012 | $471 -23.4% | $25,290 -24.4% |
| 2011 | $615 -52.2% | $33,470 |
| 2010 | $1,286 +0.5% | $33,470 |
| 2009 | $1,280 +116.3% | $33,470 +1.7% |
| 2008 | $592 -50.4% | $32,910 |
| 2007 | $1,194 | $32,910 |
| 2006 | -- | $32,910 +5.8% |
| 2005 | $1,115 +99.5% | $31,110 |
| 2004 | $559 -51.8% | $31,110 |
| 2003 | $1,159 +138.6% | $31,110 +17.9% |
| 2002 | $486 -50.1% | $26,390 |
| 2001 | $973 -0.1% | $26,390 |
| 2000 | $974 | $26,390 |
Find assessor info on the county website
Neighborhood: 43449
Nearby homes
- $231,1003 bd2 ba1.3k sqft121 E Ottawa St, Oak Harbor, OH 43449Off Market
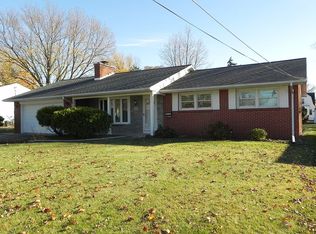
- $163,1502 bd1 ba1.1k sqft8577 W Bier Rd, Oak Harbor, OH 43449Off Market
- $85,7001 bd1 ba625 sqft111 E Park St, Oak Harbor, OH 43449Off Market
- $213,4004 bd1 ba1.7k sqft105 E Walnut St, Oak Harbor, OH 43449Off Market
- $138,0002 bd1 ba632 sqft112 E Walnut St, Oak Harbor, OH 43449Off Market
- $119,1002 bd1 ba660 sqft308 N Locust St, Oak Harbor, OH 43449Off Market
- $151,3003 bd1 ba1k sqft318 N Locust St, Oak Harbor, OH 43449Off Market
- $133,9001 bd1 ba868 sqft312 N Locust St, Oak Harbor, OH 43449Off Market
Nearby schools
GreatSchools rating
- 7/10Oak Harbor Middle SchoolGrades: 4-6Distance: 0.2 mi
- 8/10Oak Harbor High SchoolGrades: 7-12Distance: 0.8 mi
- 9/10R C Waters Elementary SchoolGrades: K-3Distance: 0.2 mi
Schools provided by the listing agent
- District: Benton-Carroll
Source: Firelands MLS. This data may not be complete. We recommend contacting the local school district to confirm school assignments for this home.
Get a cash offer in 3 minutes
Find out how much your home could sell for in as little as 3 minutes with a no-obligation cash offer.
Estimated market value
$254,800
Get a cash offer in 3 minutes
Find out how much your home could sell for in as little as 3 minutes with a no-obligation cash offer.
Estimated market value
$254,800
- Ohio
- Ottawa County
- Oak Harbor
- 43449
- 119 W Park St
Nearby cities
Nearby zip codes
Other Oak Harbor Topics
