Lovely, jewel-box Craftsman-style home just minutes from downtown Durham. You can see downtown and the Lucky Strike tower from the front yard-great spot for viewing the fireworks at the Bulls games and 4th of July! Downstairs features an open floor plan with open kitchen/dining/living space leading out to a spacious screened porch and fully fenced back yard (new fence 2025). Laundry and pantry are also on the 1st floor. Kitchen features granite countertops and stainless appliances. There's an optional 4th bedroom on the main level or it can be used as a formal dining room or office. Upstairs are 3 more bedrooms-2 sharing a hall bath and a large primary suite with private bath and walk-in closet. Home is a short walk to downtown Durham restaurants and attractions and one block from the Tobacco Trail. It has been lovingly cared for and is ready for move in.
Sold for $585,000
$585,000
119 W Piedmont Ave, Durham, NC 27707
4beds
1,770sqft
Single Family Residence, Residential
Built in 2016
5,662 Square Feet Lot
$583,000 Zestimate®
$331/sqft
$3,140 Estimated rent
Home value
$583,000
Estimated sales range
Not available
$3,140/mo
Zestimate® history
Owner options
List your home for rent
$3,140/mo
Rent Zestimate®
Find your next renter with Zillow Rental Manager. Plus, with online applications, you can quickly screen prospective tenants – for free.
$3,140/mo
Rent Zestimate®
Refinance and save
$3,531/mo
Est. payment
Refinancing to a lower rate could help reduce your monthly payments and save thousands over the life of the loan.
$3,531/mo
Est. payment
Explore your selling options
Work with a Zillow partner agent
Leverage their expertise and Zillow's premium Showcase listings to get your home seen by more buyers.
Get startedList with your own agent
Get your home in front of millions of buyers by listing it on Zillow.
Learn how to do itSell it yourself
Take full control of how buyers see your home on Zillow by listing For Sale by Owner (FSBO).
List your homeWhat's special
Craftsman-style homeOpen floor planGranite countertopsSpacious screened porchStainless appliancesPrimary suiteWalk-in closet
Zillow last checked:
Listing updated:
Listed by:
Leslie Page,
West Durham Realty
Bought with:
Emma Gould, 288057
Inhabit Real Estate
Source: Doorify MLS,MLS#: 10107998
Facts & features
Interior
Bedrooms & bathrooms
- Bedrooms: 4
- Bathrooms: 3
- Full bathrooms: 2
- 1/2 bathrooms: 1
Heating
- Forced Air, Heat Pump
Cooling
- Central Air, Heat Pump
Appliances
- Included: Dishwasher, Dryer, Exhaust Fan, Free-Standing Gas Range, Range Hood, Refrigerator, Washer
- Laundry: Main Level
Features
- Bathtub/Shower Combination, Ceiling Fan(s), Double Vanity, Entrance Foyer, Granite Counters, High Ceilings, High Speed Internet, Kitchen Island, Kitchen/Dining Room Combination, Open Floorplan, Smooth Ceilings, Walk-In Closet(s), Wired for Data
- Flooring: Carpet, Hardwood, Tile
- Doors: Sliding Doors
- Windows: Blinds
- Basement: Crawl Space
- Has fireplace: No
Interior area
- Total structure area: 1,770
- Total interior livable area: 1,770 sqft
- Finished area above ground: 1,770
- Finished area below ground: 0
Property
Parking
- Total spaces: 2
- Parking features: Concrete, Off Street, On Street, Outside, Parking Pad
- Uncovered spaces: 2
Features
- Levels: Two
- Stories: 2
- Patio & porch: Front Porch, Rear Porch
- Exterior features: Fenced Yard, Private Yard, Rain Gutters
- Pool features: None
- Fencing: Back Yard, Wood
- Has view: Yes
- View description: Downtown
Lot
- Size: 5,662 Square Feet
- Features: City Lot, Corner Lot, Front Yard, Gentle Sloping, Landscaped
Details
- Parcel number: 118734 / 8217381350
- Special conditions: Standard
Construction
Type & style
- Home type: SingleFamily
- Architectural style: Traditional
- Property subtype: Single Family Residence, Residential
Materials
- HardiPlank Type
- Foundation: Block
- Roof: Shingle
Condition
- New construction: No
- Year built: 2016
- Major remodel year: 2016
Details
- Builder name: B Wallace Design & Construction LLC
Utilities & green energy
- Sewer: Public Sewer
- Water: Public
- Utilities for property: Cable Available, Electricity Connected, Natural Gas Connected, Phone Available, Septic Connected, Water Connected, Underground Utilities
Community & HOA
Community
- Features: Sidewalks, Street Lights
- Subdivision: Not in a Subdivision
HOA
- Has HOA: No
Location
- Region: Durham
Financial & listing details
- Price per square foot: $331/sqft
- Tax assessed value: $518,570
- Annual tax amount: $5,141
- Date on market: 7/8/2025
Price history
| Date | Event | Price |
|---|---|---|
| 10/1/2025 | Sold | $585,000$331/sqft |
Source:  Doorify MLS #10107998 Report a problem Doorify MLS #10107998 Report a problem | ||
| 8/23/2025 | Pending sale | $585,000$331/sqft |
Source: Doorify MLS #10107998 Report a problem | ||
| 8/9/2025 | Price change | $585,000-1.7%$331/sqft |
Source: Doorify MLS #10107998 Report a problem | ||
| 7/15/2025 | Price change | $595,000-2.5%$336/sqft |
Source: Doorify MLS #10107998 Report a problem | ||
| 7/8/2025 | Listed for sale | $610,000+127.2%$345/sqft |
Source: Doorify MLS #10107998 Report a problem | ||
| 9/19/2024 | Listing removed | $2,825$2/sqft |
Source: Zillow Rentals Report a problem | ||
| 8/11/2024 | Price change | $2,825-1.7%$2/sqft |
Source: Zillow Rentals Report a problem | ||
| 7/20/2024 | Price change | $2,875-2.5%$2/sqft |
Source: Zillow Rentals Report a problem | ||
| 6/3/2024 | Listed for rent | $2,950$2/sqft |
Source: Zillow Rentals Report a problem | ||
| 6/6/2022 | Listing removed | -- |
Source: Zillow Rental Network Premium Report a problem | ||
| 5/24/2022 | Listed for rent | $2,950$2/sqft |
Source: Zillow Rental Network Premium #2451216 Report a problem | ||
| 6/28/2016 | Sold | $268,500+667.1%$152/sqft |
Source: Public Record Report a problem | ||
| 12/16/2015 | Sold | $35,000-57.6%$20/sqft |
Source: Public Record Report a problem | ||
| 11/8/2012 | Sold | $82,500$47/sqft |
Source: Public Record Report a problem | ||
Public tax history
| Year | Property taxes | Tax assessment |
|---|---|---|
| 2025 | $5,141 +15.9% | $518,570 +63% |
| 2024 | $4,437 +6.5% | $318,072 |
| 2023 | $4,166 +2.3% | $318,072 |
| 2022 | $4,071 +0.5% | $318,072 |
| 2021 | $4,052 +2.4% | $318,072 |
| 2020 | $3,957 | $318,072 |
| 2019 | $3,957 | $318,072 +41% |
| 2018 | $3,957 +30.3% | $225,589 |
| 2017 | $3,038 +1277.3% | $225,589 +1230.9% |
| 2016 | $221 | $16,950 +1.7% |
| 2015 | $221 | $16,660 |
| 2014 | -- | $16,660 |
| 2013 | -- | $16,660 |
| 2012 | -- | $16,660 |
| 2011 | -- | $16,660 |
| 2010 | -- | $16,660 |
| 2009 | -- | $16,660 |
| 2008 | -- | $16,660 +19% |
| 2007 | -- | $14,000 |
| 2006 | $195 | $14,000 |
| 2005 | $195 +1.4% | $14,000 |
| 2004 | $192 | $14,000 |
Find assessor info on the county website
Neighborhood: Southside / St. Teresa
Nearby homes
- $13,838-- bd-- ba-- sqft1005 South St, DURHAM, NC 27707Off Market
- $570,7003 bd2 ba2.2k sqft112 W Enterprise St, Durham, NC 27707Off Market
- $441,1003 bd2 ba1.8k sqft112 W Enterprise St #A, Durham, NC 27707Off Market
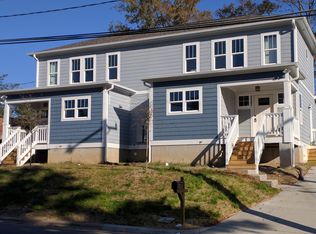
- $445,2003 bd2 ba1.3k sqft111 W Piedmont Ave, Durham, NC 27707Off Market
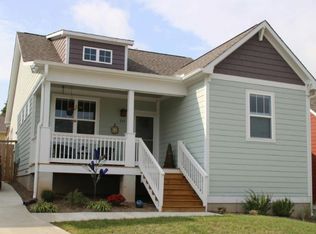
- $186,500-- bd-- ba-- sqft114 W Enterprise St, Durham, NC 27707Off Market
- $217,4003 bd1 ba1.2k sqft1002 South St, Durham, NC 27707Off Market
- $--3 bd2 ba901 sqft110 W Enterprise St #1, Durham, NC 27707Off Market
- $251,1003 bd2 ba901 sqft110 W Enterprise St #B, Durham, NC 27707Off Market
Nearby schools
GreatSchools rating
- 7/10C. C. Spaulding ElementaryGrades: PK-5Distance: 0.4 mi
- 8/10Sherwood Githens MiddleGrades: 6-8Distance: 2.5 mi
- 4/10Charles E Jordan Sr High SchoolGrades: 9-12Distance: 5.3 mi
Schools provided by the listing agent
- Elementary: Durham - Spaulding
- Middle: Durham - Githens
- High: Durham - Jordan
Source: Doorify MLS. This data may not be complete. We recommend contacting the local school district to confirm school assignments for this home.
Get a cash offer in 3 minutes
Find out how much your home could sell for in as little as 3 minutes with a no-obligation cash offer.
Estimated market value
$583,000
Get a cash offer in 3 minutes
Find out how much your home could sell for in as little as 3 minutes with a no-obligation cash offer.
Estimated market value
$583,000
- North Carolina
- Durham County
- Durham
- 27707
- Southside / St. Teresa
- 119 W Piedmont Ave
Nearby cities
Nearby neighborhoods
Nearby zip codes
Other Durham Topics
