Skip main navigation
Sold for $410,000
  • $410,000

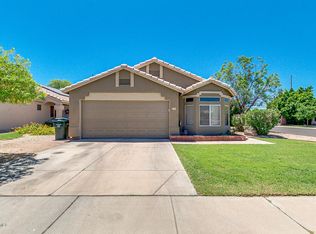
    119 W Renee Drive, Phoenix, AZ 85027

    3beds
    2baths
    1,521sqft
    Single Family Residence
    Built in 1996
    5,706 Square Feet Lot
    $401,300 Zestimate®
    $270/sqft
    $2,123 Estimated rent

    Home value

    $401,300

    $365,000 - $441,000

    $2,123/mo

    Zestimate® history
    Loading
    Loading...

    Owner options

    List your home for rent

    $2,123/mo

    Rent Zestimate®

    Find your next renter with Zillow Rental Manager. Plus, with online applications, you can quickly screen prospective tenants – for free.

    Learn more

    $2,123/mo

    Rent Zestimate®

    Refinance and save

    $2,362/mo

    Est. payment

    Refinancing to a lower rate could help reduce your monthly payments and save thousands over the life of the loan.

    See today's rates

    $2,362/mo

    Est. payment

    Explore your selling options

    Work with a Zillow partner agent

    Leverage their expertise and Zillow's premium Showcase listings to get your home seen by more buyers.

    Get started

    List with your own agent

    Get your home in front of millions of buyers by listing it on Zillow.

    Learn how to do it

    Sell it yourself

    Take full control of how buyers see your home on Zillow by listing For Sale by Owner (FSBO).

    List your home

    What's special

    Oversized covered patioSplit floor planSpacious eat-in kitchenLow maintenance landscapePrivate toilet roomSeparate tub and showerFrench doors
    BEST VALUE in the area by far! RARE to find a home with a 3 car garage anywhere near this price. You will love the layout of this wonderful 3 bedroom, PLUS den, 2 bath home. BRAND NEW roof just put on - warranties will transfer! New A/C installed in 2021 & gas heat means even lower bills in the winter while keeping you cozy & warm. NEW 50 gallon gas water heater installed 11/2024. The spacious eat-in kitchen is open to the great room. Perfect for family time or entertaining friends! You will love the island & breakfast bar seating. Newer appliances include a Kitchen Aid double oven & a whisper-quiet Bosch dishwasher. A split floor plan gives the large primary suite seclusion from the secondary bedrooms. The primary bathroom has a separate tub & shower, private toilet room & walk-in ... closet. The den/home office space is an added bonus not found in many 3 bedroom homes in the area. Add french doors for more privacy from the family room if desired. Or if a 4th bedroom is needed, it would be easy to close in the arched opening & create a true 4th bedroom since it already has another door, closet & a window! The backyard has an oversized covered patio with 3 new ceiling fans. Plenty of room for furniture to relax with family or entertain friends & enjoy our great indoor/outdoor Arizona living! Low maintenance landscape includes 3 lemon trees. Large shed for more storage. The spacious 3 car garage has built-in storage cabinets. This wonderful home is move-in ready as-is or take advantage of this great price & remodel/update as you wish to add your own personal finishes & create your dream home! Situated in the highly desired Paradise Valley School district. Close to the 101 for access all over the valley. Tour today & you will want to call this house home.

    Zillow last checked:

    Listing updated:

    Listed by:

    Kellie Parten 480-586-1687,

    HomeSmart,

    Vicki Best 480-888-6772,

    HomeSmart

    Bought with:

    Bertha Z Fierro, SA707042000

    4 U Realty Plus

    Source: ARMLS,MLS#: 6808618MLS Logo

    Facts & features

    Interior

    Bedrooms & bathrooms
    • Bedrooms: 3
    • Bathrooms: 2
    Primary bedroom
    • Area: 178.5
    • Dimensions: 14.00 x 12.75
    Bedroom 2
    • Area: 110
    • Dimensions: 11.00 x 10.00
    Bedroom 3
    • Area: 100
    • Dimensions: 10.00 x 10.00
    Den
    • Area: 95.06
    • Dimensions: 9.75 x 9.75
    Great room
    • Area: 255
    • Dimensions: 17.00 x 15.00
    Kitchen
    • Area: 218.5
    • Dimensions: 19.00 x 11.50
    Heating
    • Natural Gas
    Cooling
    • Central Air, Ceiling Fan(s), Programmable Thmstat
    Features
    • High Speed Internet, Granite Counters, Eat-in Kitchen, Breakfast Bar, No Interior Steps, Vaulted Ceiling(s), Kitchen Island, Pantry, Full Bth Master Bdrm, Separate Shwr & Tub
    • Flooring: Carpet, Tile
    • Windows: Double Pane Windows
    • Has basement: No
    Interior area
    • Total structure area: 1,521
    • Total interior livable area: 1,521 sqft

    Property

    Parking
    • Total spaces: 3
    • Parking features: Garage Door Opener, Attch'd Gar Cabinets
    • Garage spaces: 3
    Features
    • Stories: 1
    • Patio & porch: Covered
    • Exterior features: Private Yard, Storage
    • Pool features: None
    • Spa features: None
    • Fencing: Block
    Lot
    • Size: 5,706 Square Feet
    • Features: Desert Back, Desert Front
    Details
    • Parcel number: 20924805

    Construction

    Type & style
    • Home type: SingleFamily
    • Property subtype: Single Family Residence
    Materials
    • Stucco, Wood Frame, Painted
    • Roof: Tile
    Condition
    • Year built: 1996
    Details
    • Builder name: D R Horton Homes

    Utilities & green energy

    • Sewer: Public Sewer
    • Water: City Water

    Community & HOA

    Community
    • Features: Near Bus Stop, Biking/Walking Path
    • Security: Security System Owned
    • Subdivision: Northpark Central
    HOA
    • Has HOA: No
    • Services included: No Fees
    Location
    • Region: Phoenix

    Financial & listing details

    • Price per square foot: $270/sqft
    • Tax assessed value: $342,100
    • Annual tax amount: $1,368
    • Date on market: 11/23/2025
    • Cumulative days on market: 3 days
    • Listing terms: Cash,Conventional,FHA,VA Loan
    • Ownership: Fee Simple

    Price history

    DateEventPrice
    2/26/2025Sold$410,000+2.5%$270/sqft
    Source: ARMLS #6808618 Report a problem
    1/24/2025Pending sale$399,990$263/sqft
    Source: ARMLS #6808618 Report a problem
    1/22/2025Listed for sale$399,990+132.9%$263/sqft
    Source: ARMLS #6808618 Report a problem
    3/3/2009Sold$171,780-46.3%$113/sqft
    Source: Public Record Report a problem
    8/30/2005Sold$320,000+89.3%$210/sqft
    Source: ARMLS #2347546 Report a problem
    8/27/2003Sold$169,000+53.7%$111/sqft
    Source: Public Record Report a problem
    5/23/1996Sold$109,960$72/sqft
    Source: Public Record Report a problem

    Public tax history

    YearProperty taxesTax assessment
    2025$1,375 +2.6%$34,210 -9.9%
    2024$1,340 +2.3%$37,960 +158.1%
    2023$1,311 -1.1%$14,710 -36.3%
    2022$1,325 +1.9%$23,100 +7.8%
    2021$1,300 -0.4%$21,430 +7.3%
    2020$1,306 +3.8%$19,980 -1.7%
    2019$1,259 $20,320 +8.8%
    2018$1,259 +4.7%$18,670 +12.7%
    2017$1,202 +9.5%$16,560 +5.7%
    2016$1,097 +5.7%$15,670 +16.1%
    2015$1,038 $13,500 +36.4%
    2014-- $9,900 +14.8%
    2013-- $8,620 -16.4%
    2012-- $10,310 -8.2%
    2011-- $11,230 -24.9%
    2010-- $14,950 -21.4%
    2009-- $19,030 -10.2%
    2008-- $21,200 +14.3%
    2007-- $18,550 +52.7%
    2006-- $12,150
    2005-- $12,150 +12.5%
    2004-- $10,800
    2003-- $10,800 +5.9%
    2002-- $10,200
    Find assessor info on the county website

    Neighborhood: Deer Valley

    Nearby schools

    GreatSchools rating
    Schools provided by the listing agent
    • Elementary: Cactus View Elementary School
    • Middle: Greenway Middle School
    • High: North Canyon High School
    • District: Paradise Valley Unified District

    Source: ARMLS. This data may not be complete. We recommend contacting the local school district to confirm school assignments for this home.

    Get a cash offer in 3 minutes
    Find out how much your home could sell for in as little as 3 minutes with a no-obligation cash offer.
    Estimated market value
    $401,300
    Get a cash offer in 3 minutes
    Find out how much your home could sell for in as little as 3 minutes with a no-obligation cash offer.
    Estimated market value
    $401,300