This is the one you've been waiting for! With approximately 3,360 ft. of finished space, this home is practically two complete houses under one roof. The first floor boasts a vaulted family room with tons of natural light, 3 bedrooms and 2 baths. And the lower terrace level includes 2 bedrooms, 2 baths and its own separate full kitchen and family room. With tons of space in the detached 3-car garage, you can store all your toys too! This is a rare, almost flat cul-de-sac lake lot that gifts you its own panoramic peninsula view with approximately 315 ft. of Lake Oconee lake frontage. Imagine enjoying your morning coffee or evening cocktail from the deck, rear screened porch, or dock. The home's strong bones and solid foundation are the perfect canvas for its cosmetics to be reimagined and made into your own "dream escape" on the lake! Conveniently located only a short drive to the new Publix shopping center on Hwy. 44 and Reynolds Lake Oconee golf course. This property is a rare find and value-priced to move quickly. Being sold as-is. Don't delay - see it today!
Closed
$735,000
119 W River Bend Way, Eatonton, GA 31024
5beds
3,360sqft
Single Family Residence
Built in 1987
0.77 Acres Lot
$749,200 Zestimate®
$219/sqft
$4,033 Estimated rent
Home value
$749,200
$712,000 - $787,000
$4,033/mo
Zestimate® history
Owner options
List your home for rent
$4,033/mo
Rent Zestimate®
Find your next renter with Zillow Rental Manager. Plus, with online applications, you can quickly screen prospective tenants – for free.
$4,033/mo
Rent Zestimate®
Refinance and save
$4,709/mo
Est. payment
Refinancing to a lower rate could help reduce your monthly payments and save thousands over the life of the loan.
$4,709/mo
Est. payment
Explore your selling options
Work with a Zillow partner agent
Leverage their expertise and Zillow's premium Showcase listings to get your home seen by more buyers.
Get startedList with your own agent
Get your home in front of millions of buyers by listing it on Zillow.
Learn how to do itSell it yourself
Take full control of how buyers see your home on Zillow by listing For Sale by Owner (FSBO).
List your homeWhat's special
Zillow last checked:
Listing updated:
Listed by:
Cory Toole 6787764418,
Keller Williams North GA Partners
Bought with:
Jerry Craig, 183301
Greater Athens Properties
Source: GAMLS,MLS#: 10798176
Facts & features
Interior
Bedrooms & bathrooms
- Bedrooms: 5
- Bathrooms: 4
- Full bathrooms: 4
- Main level bathrooms: 2
- Main level bedrooms: 3
Rooms
- Room types: Family Room, Other
Kitchen
- Features: Breakfast Area
Heating
- Central, Forced Air, Heat Pump
Cooling
- Ceiling Fan(s), Central Air
Appliances
- Included: Dishwasher, Dryer, Microwave, Other, Washer
- Laundry: In Basement
Features
- Master On Main Level, Vaulted Ceiling(s), Walk-In Closet(s)
- Flooring: Carpet, Hardwood, Tile
- Windows: Double Pane Windows
- Basement: Daylight,Exterior Entry,Finished,Interior Entry
- Number of fireplaces: 1
- Fireplace features: Living Room
- Common walls with other units/homes: No Common Walls
Interior area
- Total structure area: 3,360
- Total interior livable area: 3,360 sqft
- Finished area above ground: 1,680
- Finished area below ground: 1,680
Property
Parking
- Total spaces: 3
- Parking features: Detached, Garage, Kitchen Level, Parking Pad
- Has garage: Yes
- Has uncovered spaces: Yes
Features
- Levels: Two
- Stories: 2
- Patio & porch: Deck, Screened
- Exterior features: Dock
- Has view: Yes
- View description: Lake
- Has water view: Yes
- Water view: Lake
- Waterfront features: Lake, Lake Privileges, Seawall
- Body of water: Oconee
- Frontage type: Lakefront
- Frontage length: Waterfront Footage: 315
Lot
- Size: 0.77 Acres
- Features: Cul-De-Sac, Level
- Residential vegetation: Wooded
Details
- Additional structures: Garage(s), Workshop
- Parcel number: 119A111
- Special conditions: As Is
Construction
Type & style
- Home type: SingleFamily
- Architectural style: Country/Rustic,Ranch,Traditional
- Property subtype: Single Family Residence
Materials
- Wood Siding
- Foundation: Block
- Roof: Composition
Condition
- Resale
- New construction: No
- Year built: 1987
Details
- Warranty included: Yes
Utilities & green energy
- Electric: 220 Volts
- Sewer: Septic Tank
- Water: Public
- Utilities for property: Cable Available, Electricity Available, Phone Available, Water Available
Community & HOA
Community
- Features: Lake
- Subdivision: River Bend Cove
HOA
- Has HOA: No
- Services included: None
Location
- Region: Eatonton
Financial & listing details
- Price per square foot: $219/sqft
- Tax assessed value: $829,971
- Annual tax amount: $6,170
- Date on market: 7/2/2026
- Cumulative days on market: 14 days
- Listing agreement: Exclusive Right To Sell
- Electric utility on property: Yes
Price history
| Date | Event | Price |
|---|---|---|
| 8/20/2026 | Sold | $735,000-6.8%$219/sqft |
Source:  GAMLS #10798176 Report a problem GAMLS #10798176 Report a problem | ||
| 7/2/2026 | Listed for sale | $789,000$235/sqft |
Source:  FMLS GA #7797882 Report a problem FMLS GA #7797882 Report a problem | ||
Public tax history
| Year | Property taxes | Tax assessment |
|---|---|---|
| 2025 | $6,170 +9.3% | $331,988 +1.3% |
| 2024 | $5,647 +185.6% | $327,833 +6.7% |
| 2023 | $1,977 -9.1% | $307,210 +18.1% |
| 2022 | $2,176 -11.9% | $260,032 +15.1% |
| 2021 | $2,469 -6.3% | $225,944 +28.1% |
| 2020 | $2,635 -2% | $176,329 +0.2% |
| 2019 | $2,688 +9.5% | $175,940 +0.3% |
| 2018 | $2,455 -9.7% | $175,374 -10.1% |
| 2017 | $2,720 | $195,092 |
Find assessor info on the county website
Neighborhood: 31024
Nearby homes
- $970,500-- bd3 ba1.9k sqft100 W River Bend Way, Eatonton, GA 31024Off Market
- $7,5000.93 acresRiver Oaks Dr, Iva, SC 29655Off Market
- $467,3003 bd2 ba1.7k sqft109 W River Bend Way, Eatonton, GA 31024Off Market
- $1,545,0005 bd4 ba3.7k sqft178 W River Bend Dr, Eatonton, GA 31024Sold
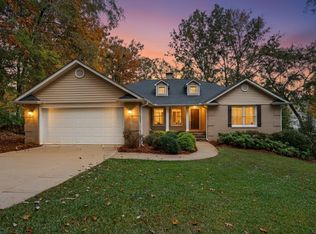
- $729,3003 bd3 ba1.8k sqft188 W River Bend Dr, Eatonton, GA 31024Off Market
- $625,0003 bd2 ba1.4k sqft268 W River Bend Dr, Eatonton, GA 31024Sold
- $612,900-- bd2 ba1.4k sqft270 W River Bend Dr, Eatonton, GA 31024Off Market
- $493,3002 bd3 ba1.3k sqft266 W River Bend Dr, Eatonton, GA 31024Off Market
Nearby schools
GreatSchools rating
- 5/10Putnam County Elementary SchoolGrades: 3-5Distance: 9.7 mi
- 6/10Putnam County Middle SchoolGrades: 6-8Distance: 8.2 mi
- 4/10Putnam County High SchoolGrades: 9-12Distance: 8 mi
Schools provided by the listing agent
- Elementary: Putnam
- Middle: Putnam County
- High: Putnam
Source: GAMLS. This data may not be complete. We recommend contacting the local school district to confirm school assignments for this home.
Get a cash offer in 3 minutes
Find out how much your home could sell for in as little as 3 minutes with a no-obligation cash offer.
Estimated market value
$749,200
Get a cash offer in 3 minutes
Find out how much your home could sell for in as little as 3 minutes with a no-obligation cash offer.
Estimated market value
$749,200
- Georgia
- Putnam County
- Eatonton
- 31024
- 119 W River Bend Way
