Skip main navigation
For sale
  • $159,900

    119 W Ross St, Locust Grove, OK 74352

    2beds
    1,052sqft
    : 
    Loading
    Get pre-qualified
    Single Family Residence
    Built in 1970
    0.32 Acres Lot
    $154,700 Zestimate®
    $152/sqft
    $-- HOA

    What's special

    Mature shade treesDetached storage buildingStorm cellarFenced backyardCovered front porchEat-in kitchenTwo generously sized bedrooms
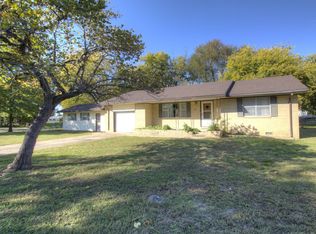
    Welcome to 119 W Ross St, a spacious 2-bedroom, 1-bath ranch offering approximately 1,100 sq ft per courthouse on a 0.32-acre corner lot in the heart of Locust Grove. The classic brick exterior offers timeless curb appeal and helps keep exterior upkeep manageable. Inside, you’ll find a large living room, two generously sized bedrooms, and an eat-in kitchen with abundant wood cabinetry, extensive counter space, a breakfast bar and adjoining dining area. The oversized laundry/utility room is equipped with a sink, plentiful cabinetry and considerable counter space. Its size and existing plumbing may provide potential for a future second bathroom. Two connected attached garage areas offer exceptional flexibility for vehicles, storage, hobbies and workshop space. With the oversized added garage already available, the original attached garage may offer future potential as a third bedroom, home office, craft room or additional living area. Outside, enjoy a covered front porch, extended covered back patio, fenced backyard, mature shade trees, storm cellar and detached storage building. City water and sewer, natural gas, central heating and air, fiber-optic internet availability. The location puts recreation and employment within easy reach—less than five miles from Lake Hudson access, approximately 15–20 minutes from MidAmerica Industrial Park, about 40–45 minutes from Siloam Springs and roughly 45–50 minutes from Tulsa. Quick access to US-412 makes commuting convenient while keeping boating, fishing and lake days close to home. This property offers space, storage, flexibility and plenty of possibilities for the next owner.
    16 days
    |
    285
    |
    23
    |

    Likely to sell faster than

    Zillow last checked:

    Listing updated:

    Listed by:

    Kimm Kennon 918-864-4922,

    Lakeland Real Estate NEOK

    Source: MLS Technology, Inc.,MLS#: 2622788MLS LogoOriginating MLS: MLS Technology

    Loading...

      Facts & features

      Interior

      Bedrooms & bathrooms
      • Bedrooms: 2
      • Bathrooms: 1
      • Full bathrooms: 1
      Bedroom
      • Description: Bedroom,No Bath
      • Level: First
      Bedroom
      • Description: Bedroom,
      • Level: First
      Bathroom
      • Description: Hall Bath,Full Bath,Shower Only
      • Level: First
      Dining room
      • Description: Dining Room,Breakfast
      • Level: First
      Kitchen
      • Description: Kitchen,Breakfast Nook
      • Level: First
      Living room
      • Description: Living Room,Formal
      • Level: First
      Utility room
      • Description: Utility Room,Inside,Sink
      • Level: First
      Heating
      • Central, Gas
      Cooling
      • Central Air
      Appliances
      • Included: Built-In Range, Dishwasher, Disposal, Gas Water Heater, Microwave, Oven, Range, Refrigerator
      • Laundry: Washer Hookup, Electric Dryer Hookup
      Features
      • High Speed Internet, Laminate Counters, Ceiling Fan(s), Electric Oven Connection, Electric Range Connection, Programmable Thermostat
      • Flooring: Carpet, Laminate, Tile
      • Doors: Storm Door(s)
      • Windows: Aluminum Frames, Storm Window(s)
      • Basement: None,Crawl Space
      • Has fireplace: No
      Interior area
      • Total structure area: 1,052
      • Total interior livable area: 1,052 sqft

      Property

      Parking
      • Total spaces: 3
      • Parking features: Attached, Garage, Garage Faces Side, Shelves, Workshop in Garage
      • Attached garage spaces: 3
      Features
      • Levels: One
      • Stories: 1
      • Patio & porch: Covered, Deck, Patio, Porch
      • Exterior features: Concrete Driveway, Satellite Dish
      • Pool features: None
      • Fencing: Chain Link,Full,Partial,Privacy,Wire
      • Waterfront features: Boat Ramp/Lift Access
      • Body of water: Hudson Lake
      Lot
      • Size: 0.32 Acres
      • Features: Corner Lot, Mature Trees
      Details
      • Additional structures: Storage

      Construction

      Type & style
      • Home type: SingleFamily
      • Architectural style: Other
      • Property subtype: Single Family Residence
      Materials
      • Brick, Wood Frame
      • Foundation: Crawlspace
      • Roof: Asphalt,Fiberglass
      Condition
      • Year built: 1970

      Utilities & green energy

      • Sewer: Public Sewer
      • Water: Public
      • Utilities for property: Cable Available, Electricity Available, Fiber Optic Available, Natural Gas Available, Phone Available, Water Available
      Green energy
      • Indoor air quality: Ventilation

      Community & HOA

      Community
      • Features: Sidewalks
      • Security: Storm Shelter, Smoke Detector(s)
      • Subdivision: Locust Grove Ot
      HOA
      • Has HOA: No
      Location
      • Region: Locust Grove

      Financial & listing details

      • Price per square foot: $152/sqft
      • Annual tax amount: $1,172
      • Date on market: 6/20/2026
      • Cumulative days on market: 17 days
      • Listing terms: Conventional,FHA,USDA Loan,VA Loan

        Estimated market value

        $154,700

        $147,000 - $162,000

        $972/mo

        Price history

        DateEventPrice
        6/21/2026Listed for sale$159,900+115.5%$152/sqft
        Source: MLS Technology, Inc. #2622788 Report a problem
        2/12/2019Sold$74,200$71/sqft
        Source: MLS Technology, Inc. #1839231 Report a problem

        Public tax history

        Tax history is unavailable.

        Monthly payment

        Est. payment

        Payment breakdown

        Explore the cost of this home by adjusting the details. Changes won't be saved.
        All calculations are estimates and provided by Zillow, Inc. for informational purposes only. Actual amounts may vary.
        HOA fees may include property taxes on listings classified as Co-Ops. Contact the listing agent and/or owner for fee details.
        Mortgage interest rates are dependent on a number of factors, including credit score, down payment, and repayment length. Interest rate data provided by Zillow Group Marketplace, Inc. as of 1/1/1970 from various mortgage lenders with which we have lead or other similar arrangements; the Estimated Payment is an average of those rates.
        See how much you could borrow to make a competitive offer.

        Climate risks

        Neighborhood: 74352

        Getting around

        33 / 100
        Car-Dependent
        36 / 100
        Somewhat Bikeable

        Nearby schools

        GreatSchools rating
        Schools provided by the listing agent
        • Elementary: Locust Grove
        • Middle: Locust Grove
        • High: Locust Grove
        • District: Locust Grove - Sch Dist (M4)

        Source: MLS Technology, Inc.. This data may not be complete. We recommend contacting the local school district to confirm school assignments for this home.

        A local agent can set up tours, give advice and negotiate with sellers.

        A local lender can help you make sure your offer is ready when you are.

        Browse local experts

        Similar homes

        Skip to the end of the carouselSkip to the beginning of the carousel