Skip main navigation
Pending
  • Price cut: $7.9K (5/13)
    $319,000

    119 W Running Wolf Trl, Harker Heights, TX 76548

    4beds
    2,496sqft
    : 
    $2,299/mo
    Get pre-qualified
    Single Family Residence
    Built in 2006
    0.29 Acres Lot
    $-- Zestimate®
    $128/sqft
    $-- HOA

    What's special

    Spacious floor plan
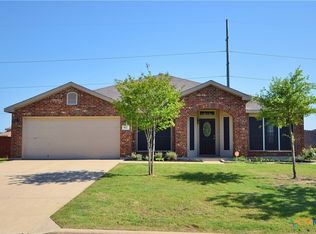
    Welcome to 119 W Running Wolf Trail in Harker Heights, TX—where space, style, and pride of ownership come together beautifully! This well-maintained 4-bedroom, 2-bath home offers a versatile layout with two living areas and two dining spaces, perfect for both everyday living and entertaining. Step inside to discover a home designed for easy maintenance and modern comfort, featuring ceramic tile and durable vinyl plank flooring throughout, with carpet limited to just the entry coat closet. The spacious floor plan provides flexibility for a formal living and dining area, as well as a second living space ideal for a game room, office, or cozy retreat. The kitchen flows seamlessly into both dining areas, making it the heart of the home for gatherings and connection. Each bedroom offers ample space, while the primary suite provides a relaxing escape. Large garden tub for relaxing at the end of the day. This home combines comfort, functionality, and convenience—ready for its next owner to move in and enjoy! Schedule your showing today and see all this home has to offer!
    111 days
    |
    84
    |
    2
    |

    Zillow last checked:

    Listing updated:

    Listed by:

    Tina G. Walden 254-493-5076,

    LPT Realty

    Source: Central Texas MLS,MLS#: 609585MLS LogoOriginating MLS: Williamson County Association of REALTORS

      Facts & features

      Interior

      Bedrooms & bathrooms
      • Bedrooms: 4
      • Bathrooms: 2
      • Full bathrooms: 2
      Primary bedroom
      • Level: Main
      Bedroom 2
      • Level: Main
      Bedroom 3
      • Level: Main
      Bedroom 4
      • Level: Main
      Primary bathroom
      • Level: Main
      Bathroom
      • Level: Main
      Dining room
      • Level: Main
      Dining room
      • Level: Main
      Entry foyer
      • Level: Main
      Kitchen
      • Level: Main
      Laundry
      • Level: Main
      Living room
      • Level: Main
      Living room
      • Features: Multiple Living Areas
      • Level: Main
      Heating
      • Central, Electric
      Cooling
      • Central Air, Electric, 1 Unit
      Appliances
      • Included: Dishwasher, Electric Range, Electric Water Heater, Disposal, Refrigerator, Water Heater, Some Electric Appliances, Microwave, Range
      • Laundry: Inside, Laundry Room
      Features
      • Ceiling Fan(s), Separate/Formal Dining Room, Double Vanity, Entrance Foyer, Garden Tub/Roman Tub, Laminate Counters, Multiple Living Areas, Multiple Dining Areas, Open Floorplan, Pull Down Attic Stairs, Separate Shower, Walk-In Closet(s), Window Treatments, Kitchen Island, Kitchen/Family Room Combo, Kitchen/Dining Combo, Pantry
      • Flooring: Carpet, Ceramic Tile, Vinyl
      • Windows: Window Treatments
      • Attic: Pull Down Stairs
      • Number of fireplaces: 1
      • Fireplace features: Living Room, Wood Burning
      Interior area
      • Total interior livable area: 2,496 sqft

      Property

      Parking
      • Total spaces: 2
      • Parking features: Garage
      • Garage spaces: 2
      Features
      • Levels: One
      • Stories: 1
      • Patio & porch: Covered, Patio, Porch
      • Exterior features: Covered Patio, Porch
      • Pool features: None
      • Fencing: Back Yard,Privacy,Wood
      • Has view: Yes
      • View description: None
      • Body of water: None
      Lot
      • Size: 0.29 Acres
      Details
      • Parcel number: 349204

      Construction

      Type & style
      • Home type: SingleFamily
      • Architectural style: Contemporary/Modern
      • Property subtype: Single Family Residence
      Materials
      • Masonry, Stone Veneer
      • Foundation: Slab
      • Roof: Composition,Shingle
      Condition
      • Resale
      • Year built: 2006

      Utilities & green energy

      • Sewer: Public Sewer
      • Water: Public
      • Utilities for property: Electricity Available, Trash Collection Public

      Community & HOA

      Community
      • Features: None, Curbs
      • Subdivision: Skipcha Mountain Estates Ph
      HOA
      • Has HOA: No
      Location
      • Region: Harker Heights

      Financial & listing details

      • Price per square foot: $128/sqft
      • Tax assessed value: $306,562
      • Annual tax amount: $5,481
      • Date on market: 4/4/2026
      • Cumulative days on market: 111 days
      • Listing agreement: Exclusive Right To Sell
      • Listing terms: Cash,Conventional,FHA,VA Loan
      • Electric utility on property: Yes
      • Road surface type: Asphalt

        Estimated market value

        Not available

        Estimated sales range

        Not available

        Not available

        Price history

        DateEventPrice
        7/23/2026Pending sale$319,000$128/sqft
        Source: Central Texas MLS #609585 Report a problem
        6/23/2026Contingent$319,000$128/sqft
        Source: Central Texas MLS #609585 Report a problem
        5/13/2026Price change$319,000-2.4%$128/sqft
        Source: Central Texas MLS #609585 Report a problem
        4/4/2026Listed for sale$326,900+16.8%$131/sqft
        Source: Central Texas MLS #609585 Report a problem
        3/22/2025Listing removed$2,200$1/sqft
        Source: Zillow Rentals Report a problem
        2/21/2025Listed for rent$2,200+4.8%$1/sqft
        Source: Zillow Rentals Report a problem
        2/21/2024Listing removed--
        Source: Zillow Rentals Report a problem
        2/16/2024Price change$2,100-2.3%$1/sqft
        Source: Zillow Rentals Report a problem
        2/2/2024Listed for rent$2,150+2.4%$1/sqft
        Source: Zillow Rentals Report a problem
        1/22/2024Listing removed--
        Source: Zillow Rentals Report a problem
        1/12/2024Listed for rent$2,100+44.8%$1/sqft
        Source: Zillow Rentals Report a problem
        11/30/2021Sold--
        Source: Central Texas MLS #450514 Report a problem
        10/20/2021Pending sale$280,000$112/sqft
        Source: Central Texas MLS #450514 Report a problem
        10/15/2021Listed for sale$280,000$112/sqft
        Source: Central Texas MLS #450514 Report a problem
        9/16/2021Pending sale$280,000$112/sqft
        Source: Central Texas MLS #450514 Report a problem
        9/9/2021Listed for sale$280,000+43.6%$112/sqft
        Source: Central Texas MLS #450514 Report a problem
        9/24/2018Sold--
        Source: Central Texas MLS #353826 Report a problem
        8/10/2018Pending sale$195,000$78/sqft
        Source: Exit Homevets Realty #353826 Report a problem
        8/1/2018Price change$195,000-2%$78/sqft
        Source: Exit Homevets Realty #353826 Report a problem
        7/16/2018Listed for sale$199,000$80/sqft
        Source: Exit Homevets Realty #353826 Report a problem
        6/30/2017Listing removed$1,450$1/sqft
        Source: Jim Wright Company Report a problem
        3/29/2017Listed for rent$1,450+3.9%$1/sqft
        Source: Jim Wright Company Report a problem
        5/19/2016Listing removed$1,395-3.8%$1/sqft
        Source: Jim Wright Company Report a problem
        10/14/2014Listing removed$1,450$1/sqft
        Source: Jim Wright Company Report a problem
        7/17/2014Listed for rent$1,450$1/sqft
        Source: Jim Wright Company Report a problem

        Public tax history

        YearProperty taxesTax assessment
        2025$5,481 -8%$306,562 -7.9%
        2024$5,955 +6.4%$332,761 +2.9%
        2023$5,597 -5.9%$323,271 +10.6%
        2022$5,949 $292,384 +28.9%
        2021-- $226,847 +6.6%
        2020$4,656 -3.7%$212,728 +6.5%
        2019$4,834 +6.8%$199,796 -1.7%
        2018$4,525 +10.7%$203,262 +0.1%
        2017$4,088 $203,028 +4.4%
        2016$4,088 +0.1%$194,486 +1.8%
        2015$4,085 $191,119 +0.8%
        2014$4,085 $189,515 +5.1%
        2013-- $180,365 -8.4%
        2012-- $196,968
        2011-- $196,968
        2010-- $196,968 -5.6%
        2009-- $208,642
        2008-- $208,642 +4.4%
        2007-- $199,820
        Find assessor info on the county website

        Monthly payment

        Est. payment

        Payment breakdown

        Explore the cost of this home by adjusting the details. Changes won't be saved.
        All calculations are estimates and provided by Zillow, Inc. for informational purposes only. Actual amounts may vary.
        HOA fees may include property taxes on listings classified as Co-Ops. Contact the listing agent and/or owner for fee details.
        Mortgage interest rates are dependent on a number of factors, including credit score, down payment, and repayment length. Interest rate data provided by Zillow Group Marketplace, Inc. as of 1/1/1970 from various mortgage lenders with which we have lead or other similar arrangements; the Estimated Payment is an average of those rates.
        See how much you could borrow to make a competitive offer.

        Climate risks

        Neighborhood: 76548

        Getting around

        17 / 100
        Car-Dependent
        39 / 100
        Somewhat Bikeable

        Nearby schools

        GreatSchools rating
        Schools provided by the listing agent
        • District: Killeen ISD

        Source: Central Texas MLS. This data may not be complete. We recommend contacting the local school district to confirm school assignments for this home.

        A local agent can set up tours, give advice and negotiate with sellers.

        A local lender can help you make sure your offer is ready when you are.

        Browse local experts

        Similar homes