Skip main navigation
Off market
  • Price Unknown

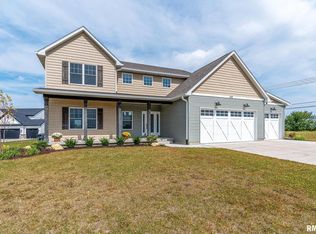
    119 W Torrey Pines Dr, Eldridge, IA 52748

    4beds
    4baths
    2,983sqft
    SingleFamily
    Built in 2023
    0.28 Acres Lot
    $-- Zestimate®
    $--/sqft
    $3,514 Estimated rent

    Home value

    Not available

    Estimated sales range

    Not available

    $3,514/mo

    Zestimate® history
    Loading
    Loading...

    Owner options

    List your home for rent

    $3,514/mo

    Rent Zestimate®

    Find your next renter with Zillow Rental Manager. Plus, with online applications, you can quickly screen prospective tenants – for free.

    Learn more

    $3,514/mo

    Rent Zestimate®

    Refinance and save

    Refinancing to a lower rate could help reduce your monthly payments and save thousands over the life of the loan.

    See today's rates

    Explore your selling options

    Work with a Zillow partner agent

    Leverage their expertise and Zillow's premium Showcase listings to get your home seen by more buyers.

    Get started

    List with your own agent

    Get your home in front of millions of buyers by listing it on Zillow.

    Learn how to do it

    Sell it yourself

    Take full control of how buyers see your home on Zillow by listing For Sale by Owner (FSBO).

    List your home

    What's special

    A beautiful Aspen Home to be built in ELDRIDGE! This Blackwood floor plan comes with all the bells and whistles. 4 bedrooms and 3.5 baths with over 2,000+ sq. ft. finished on the main level. The first step into this lovely home you will be greeted by the wall of windows across the back of the main living area, allowing for tons of natural light. Beautiful LVP flooring, corner gas fireplace, a wide U-shaped stairwell, along with loads of other features. Kitchen is spacious with a full appliance package, large island and quartz countertops. Definitely enough space for all your kitchen needs in the oversized pantry. The master bedroom has a private bath with tiled walk-in shower, dual sinks and walk-in closet access. Two additional bedrooms complete the main level. The lower level is finished with a large rec room, bath and bedroom, plus ample amount of storage. A combined finish square footage is nearly 3,000 sq. ft. 2023-08-27

    This property is off market, which means it's not currently listed for sale or rent on Zillow. This may be different from what's available on other websites or public sources.

    Facts & features

    Interior

    Bedrooms & bathrooms
    • Bedrooms: 4
    • Bathrooms: 4
    Heating
    • Forced air
    Appliances
    • Included: Dishwasher, Garbage disposal, Microwave, Range / Oven, Refrigerator
    Interior area
    • Total interior livable area: 2,983 sqft

    Property

    Parking
    • Total spaces: 3
    • Parking features: Garage - Attached
    Lot
    • Size: 0.28 Acres

    Construction

    Type & style
    • Home type: SingleFamily
    Condition
    • Year built: 2023

    Community & neighborhood

    Location
    • Region: Eldridge

    Price history

    DateEventPrice
    10/17/2023Listing removed--
    Source: MEL FOSTER CO. Report a problem
    8/22/2023Listed for sale$639,900$215/sqft
    Source: MEL FOSTER CO. #QC4245783 Report a problem

    Public tax history

    Tax history is unavailable.

    Neighborhood: 52748

    Nearby schools

    GreatSchools rating