Skip main navigation
Closed
  • $780,000

    119 W Twelve Stones Xing, Goodlettsville, TN 37072

    4beds
    3,713sqft
    Single Family Residence, Residential
    Built in 2005
    0.35 Acres Lot
    $781,000 Zestimate®
    $210/sqft
    $3,926 Estimated rent

    Home value

    $781,000

    $742,000 - $828,000

    $3,926/mo

    Zestimate® history
    Loading
    Loading...

    Owner options

    List your home for rent

    $3,926/mo

    Rent Zestimate®

    Find your next renter with Zillow Rental Manager. Plus, with online applications, you can quickly screen prospective tenants – for free.

    Learn more

    $3,926/mo

    Rent Zestimate®

    Refinance and save

    $4,630/mo

    Est. payment

    Refinancing to a lower rate could help reduce your monthly payments and save thousands over the life of the loan.

    See today's rates

    $4,630/mo

    Est. payment

    Explore your selling options

    Work with a Zillow partner agent

    Leverage their expertise and Zillow's premium Showcase listings to get your home seen by more buyers.

    Get started

    List with your own agent

    Get your home in front of millions of buyers by listing it on Zillow.

    Learn how to do it

    Sell it yourself

    Take full control of how buyers see your home on Zillow by listing For Sale by Owner (FSBO).

    List your home

    What's special

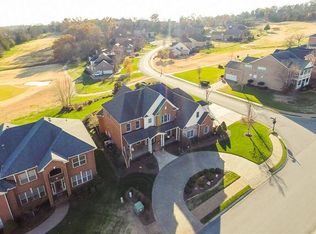
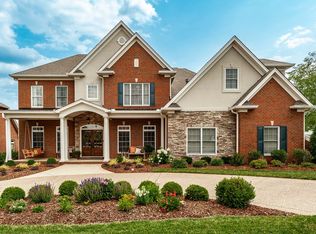
    This lovely one-owner home sits on a level lot backing up to the 11th green of the 12 Stones Crossing Golf Course. Inside, you're welcomed by a soaring foyer with bamboo flooring, flanked by a formal dining room and a home office/den featuring a full wall of built-ins. The open concept great room with fireplace and kitchen area that includes a large island with seating on two sides is perfect for entertaining or relaxing. The main-level primary suite offers a spacious walk-in closet and a full bath with separate shower and whirlpool tub. Upstairs you will find a 2nd primary suite with an oversized closet and private bath, along with two generously sized front bedrooms featuring deep closets. A shared hall bath includes a double vanity and a linen closet for extra storage. There's also an additional room upstairs that is ideal for a home office, crafting or extra storage. Balcony overlook to main floor and a second staircase to bonus and upstairs. Garage has epoxy floor coating and custom shelving. Outdoor areas are perfect for entertaining with covered and uncovered options. Located in a walkable neighborhood with sidewalks, a community swimming pool, Twelve Stones Crossing public golf course, pro shop and on-site restaurant, The Sand Trap. This desirable community is located just 15 miles from downtown Nashville, within walking distance to Moss Wright Park, historic Mansker Station as well as easy access to local restaurants, businesses and large retail areas.

    Zillow last checked:

    Listing updated:

    Listed by:

    Shannon McCarroll 615-394-0559,

    Century 21 Premier

    Bought with:

    Matt Clausen, 290501

    Clausen Group REALTORS

    Source: RealTracs MLS as distributed by MLS GRID,MLS#: 3056579MLS Logo

    Facts & features

    Interior

    Bedrooms & bathrooms
    • Bedrooms: 4
    • Bathrooms: 4
    • Full bathrooms: 3
    • 1/2 bathrooms: 1
    • Main level bedrooms: 1
    Bedroom 1
    • Features: Walk-In Closet(s)
    • Level: Walk-In Closet(s)
    • Area: 224 Square Feet
    • Dimensions: 16x14
    Bedroom 2
    • Features: Walk-In Closet(s)
    • Level: Walk-In Closet(s)
    • Area: 182 Square Feet
    • Dimensions: 14x13
    Bedroom 3
    • Features: Walk-In Closet(s)
    • Level: Walk-In Closet(s)
    • Area: 168 Square Feet
    • Dimensions: 14x12
    Bedroom 4
    • Features: Walk-In Closet(s)
    • Level: Walk-In Closet(s)
    • Area: 192 Square Feet
    • Dimensions: 16x12
    Primary bathroom
    • Features: Double Vanity
    • Level: Double Vanity
    Den
    • Features: Bookcases
    • Level: Bookcases
    • Area: 169 Square Feet
    • Dimensions: 13x13
    Dining room
    • Features: Formal
    • Level: Formal
    • Area: 234 Square Feet
    • Dimensions: 18x13
    Other
    • Features: Other
    • Level: Other
    • Area: 60 Square Feet
    • Dimensions: 10x6
    Kitchen
    • Area: 375 Square Feet
    • Dimensions: 25x15
    Living room
    • Features: Great Room
    • Level: Great Room
    • Area: 270 Square Feet
    • Dimensions: 18x15
    Other
    • Features: Utility Room
    • Level: Utility Room
    • Area: 36 Square Feet
    • Dimensions: 6x6
    Recreation room
    • Features: Second Floor
    • Level: Second Floor
    • Area: 494 Square Feet
    • Dimensions: 26x19
    Heating
    • Natural Gas
    Cooling
    • Central Air
    Appliances
    • Included: Electric Range, Dishwasher, Disposal, Dryer, Microwave, Refrigerator, Stainless Steel Appliance(s), Washer
    • Laundry: Electric Dryer Hookup, Washer Hookup
    Features
    • Bookcases, Built-in Features, Ceiling Fan(s), Entrance Foyer, Extra Closets, Walk-In Closet(s), High Speed Internet, Kitchen Island
    • Flooring: Bamboo, Carpet, Tile
    • Basement: None,Crawl Space
    • Number of fireplaces: 1
    • Fireplace features: Great Room
    Interior area
    • Total structure area: 3,713
    • Total interior livable area: 3,713 sqft
    • Finished area above ground: 3,713

    Property

    Parking
    • Total spaces: 2
    • Parking features: Garage Door Opener, Garage Faces Side, Aggregate
    • Garage spaces: 2
    Features
    • Levels: Two
    • Stories: 2
    • Patio & porch: Patio, Screened
    • Pool features: Association
    Lot
    • Size: 0.35 Acres
    • Features: Level
    • Topography: Level
    Details
    • Special conditions: Standard
    • Other equipment: Irrigation System

    Construction

    Type & style
    • Home type: SingleFamily
    • Architectural style: Traditional
    • Property subtype: Single Family Residence, Residential
    Materials
    • Brick
    • Roof: Asphalt
    Condition
    • New construction: No
    • Year built: 2005

    Utilities & green energy

    • Sewer: Public Sewer
    • Water: Public
    • Utilities for property: Natural Gas Available, Water Available, Cable Connected, Underground Utilities

    Community & HOA

    Community
    • Security: Smoke Detector(s)
    • Subdivision: Twelve Stones Crossing
    HOA
    • Has HOA: Yes
    • Amenities included: Pool, Sidewalks, Underground Utilities
    • HOA fee: $94 monthly
    Location
    • Region: Goodlettsville

    Financial & listing details

    • Price per square foot: $210/sqft
    • Annual tax amount: $4,009
    • Date on market: 12/2/2025

    Price history

    DateEventPrice
    4/24/2026Sold$780,000-3.1%$210/sqft
    Source: RealTracs MLS as distributed by MLS GRID #3056579 Report a problem
    4/16/2026Pending sale$805,000$217/sqft
    Source: RealTracs MLS as distributed by MLS GRID #3056579 Report a problem
    3/24/2026Contingent$805,000$217/sqft
    Source: RealTracs MLS as distributed by MLS GRID #3056579 Report a problem
    2/18/2026Price change$805,000-3%$217/sqft
    Source: RealTracs MLS as distributed by MLS GRID #3056579 Report a problem
    12/2/2025Listed for sale$830,000$224/sqft
    Source: RealTracs MLS as distributed by MLS GRID #3056579 Report a problem

    Public tax history

    Tax history is unavailable.

    Neighborhood: 37072

    Nearby schools

    GreatSchools rating
    Schools provided by the listing agent
    • Elementary: Madison Creek Elementary
    • Middle: T. W. Hunter Middle School
    • High: Beech Sr High School

    Source: RealTracs MLS as distributed by MLS GRID. This data may not be complete. We recommend contacting the local school district to confirm school assignments for this home.

    Get a cash offer in 3 minutes
    Find out how much your home could sell for in as little as 3 minutes with a no-obligation cash offer.
    Estimated market value
    $781,000
    Get a cash offer in 3 minutes
    Find out how much your home could sell for in as little as 3 minutes with a no-obligation cash offer.
    Estimated market value
    $781,000