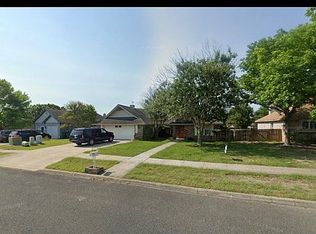
What a deal! Large lot, great neighborhood, welcome to this charming 3-bedroom, 2-bath home in a fantastic neighborhood, just two blocks from the high school! While this house could use a little TLC (think fresh paint and a few updates), it's packed with potential and ready for your personal touch. The huge living room, family room, and dining area offer plenty of space for both relaxing and entertaining - whether you're hosting game nights or just enjoying some downtime. With soaring ceilings and brand-new vinyl flooring, you'll love the airy, open feel of the space. The split bedroom layout provides great privacy for the owners, and the large backyard is perfect for your pets, kids, or future garden project. The location is unbeatable-walk to school in minutes, and enjoy a friendly neighborhood vibe. Come see this home and imagine the possibilities-it's a perfect canvas for someone ready to add their own style! Choice Home Warranty included by Seller.
Sold
Price Unknown
119 W Vista Verde, Boerne, TX 78006
3beds
1,511sqft
Single Family Residence
Built in ----
0.29 Acres Lot
$300,600 Zestimate®
$--/sqft
$2,327 Estimated rent
Home value
$300,600
$262,000 - $346,000
$2,327/mo
Zestimate® history
Owner options
List your home for rent
$2,327/mo
Rent Zestimate®
Find your next renter with Zillow Rental Manager. Plus, with online applications, you can quickly screen prospective tenants – for free.
$2,327/mo
Rent Zestimate®
Refinance and save
Refinancing to a lower rate could help reduce your monthly payments and save thousands over the life of the loan.
Explore your selling options
Work with a Zillow partner agent
Leverage their expertise and Zillow's premium Showcase listings to get your home seen by more buyers.
Get startedList with your own agent
Get your home in front of millions of buyers by listing it on Zillow.
Learn how to do itSell it yourself
Take full control of how buyers see your home on Zillow by listing For Sale by Owner (FSBO).
List your homeWhat's special
Large lotLarge backyardDining areaFamily roomSplit bedroom layoutBrand-new vinyl flooringSoaring ceilings
Zillow last checked:
Listing updated:
Listed by:
Ruth Lucchelli TREC #473400 (210) 445-7884,
Welcome Home Real Estate
Source: LERA MLS,MLS#: 1836154
Facts & features
Interior
Bedrooms & bathrooms
- Bedrooms: 3
- Bathrooms: 2
- Full bathrooms: 2
Primary bedroom
- Features: Split, Walk-In Closet(s), Full Bath
- Area: 196
- Dimensions: 14 x 14
Bedroom 2
- Area: 120
- Dimensions: 10 x 12
Bedroom 3
- Area: 120
- Dimensions: 10 x 12
Primary bathroom
- Features: Tub/Shower Separate
- Area: 80
- Dimensions: 8 x 10
Kitchen
- Area: 96
- Dimensions: 8 x 12
Living room
- Area: 289
- Dimensions: 17 x 17
Heating
- Central, Electric
Cooling
- Central Air
Appliances
- Included: Range, Refrigerator, Disposal, Dishwasher, Electric Water Heater, Electric Cooktop
- Laundry: Main Level, Lower Level, Laundry Room, In Kitchen, Washer Hookup, Dryer Connection
Features
- One Living Area, 1st Floor Lvl/No Steps, High Ceilings, Open Floorplan, All Bedrooms Downstairs, Walk-In Closet(s), Master Downstairs, Ceiling Fan(s), Solid Counter Tops
- Flooring: Ceramic Tile, Vinyl, Laminate
- Has basement: No
- Has fireplace: No
- Fireplace features: Not Applicable
Interior area
- Total structure area: 1,511
- Total interior livable area: 1,511 sqft
Property
Parking
- Total spaces: 2
- Parking features: Two Car Garage, Attached, Oversized, Garage Door Opener, Utility Area in Garage
- Attached garage spaces: 2
Accessibility
- Accessibility features: Accessible Doors, Entry Slope less than 1 foot, Accessible for Hearing-Impairment, Grab Bars in Bathroom(s), Grip-Accessible Features, Hearing Modifications, No Carpet, Accessible Approach with Ramp, No Steps Down, Level Lot, No Stairs, First Floor Bath, Full Bath/Bed on 1st Flr, First Floor Bedroom, Ramp - Main Level, Stall Shower, Wheelchair Accessible, Wheelchair Adaptable, Wheelchair Height Mailbox, Customized Wheelchair Accessible, Wheelchair Ramp(s)
Features
- Levels: One
- Stories: 1
- Pool features: None
Lot
- Size: 0.29 Acres
- Features: 1/4 - 1/2 Acre, Level, Curbs, Sidewalks
- Residential vegetation: Mature Trees (ext feat)
Details
- Parcel number: 1505500052510
Construction
Type & style
- Home type: SingleFamily
- Architectural style: Contemporary,Traditional
- Property subtype: Single Family Residence
Materials
- Brick, Other
- Foundation: Slab
- Roof: Composition
Condition
- As-Is,Pre-Owned
- New construction: No
Utilities & green energy
- Electric: City of Boer
- Sewer: City of Boe
- Water: City of Boe, Water System
- Utilities for property: City Garbage service
Community & HOA
Community
- Features: None
- Subdivision: Bentwood
Location
- Region: Boerne
Financial & listing details
- Date on market: 1/21/2025
- Cumulative days on market: 98 days
- Listing terms: Conventional,VA Loan,Cash,USDA Loan
- Road surface type: Paved
Price history
| Date | Event | Price |
|---|---|---|
| 5/2/2025 | Sold | -- |
Source:  LERA MLS #1836154 Report a problem LERA MLS #1836154 Report a problem | ||
| 4/28/2025 | Pending sale | $350,000$232/sqft |
Source: LERA MLS #1836154 Report a problem | ||
| 4/15/2025 | Contingent | $350,000$232/sqft |
Source: LERA MLS #1836154 Report a problem | ||
| 3/21/2025 | Price change | $350,000-4.1%$232/sqft |
Source: LERA MLS #1836154 Report a problem | ||
| 2/19/2025 | Price change | $365,000-2.7%$242/sqft |
Source: LERA MLS #1836154 Report a problem | ||
| 1/21/2025 | Listed for sale | $375,000$248/sqft |
Source: LERA MLS #1836154 Report a problem | ||
Public tax history
Tax history is unavailable.
Neighborhood: 78006
Nearby homes
- $329,7003 bd2 ba1.5k sqft119 Vista Verde, Boerne, TX 78006Off Market
- $412,9003 bd2 ba1.5k sqft123 Vista Verde, Boerne, TX 78006Off Market
- $424,2004 bd2 ba2.3k sqft115 Vista Verde, Boerne, TX 78006Off Market
- $385,2003 bd2 ba1.6k sqft127 Vista Verde, Boerne, TX 78006Off Market
- $393,100-- bd2 ba1.6k sqft111 Vista Verde, Boerne, TX 78006Off Market
- $509,6004 bd3 ba2.7k sqft129 Destiny Dr, Boerne, TX 78006Off Market
- $590,3004 bd2 ba2.5k sqft133 Destiny, Boerne, TX 78006Off Market
- $593,800-- bd-- ba2.5k sqft133 Destiny Dr, Boerne, TX 78006Off Market
- $430,0003 bd2 ba2.2k sqft110 Vista Verde, Boerne, TX 78006Off Market
Nearby schools
GreatSchools rating
- 7/10Herff Elementary SchoolGrades: PK-5Distance: 0.8 mi
- 8/10Boerne Middle NorthGrades: 6-8Distance: 2 mi
- 8/10Boerne High SchoolGrades: 9-12Distance: 0.5 mi
Schools provided by the listing agent
- Elementary: Cibolo Creek
- Middle: Boerne Middle N
- High: Boerne
- District: Boerne
Source: LERA MLS. This data may not be complete. We recommend contacting the local school district to confirm school assignments for this home.
Get a cash offer in 3 minutes
Find out how much your home could sell for in as little as 3 minutes with a no-obligation cash offer.
Estimated market value
$300,600
Get a cash offer in 3 minutes
Find out how much your home could sell for in as little as 3 minutes with a no-obligation cash offer.
Estimated market value
$300,600
- Texas
- Kendall County
- Boerne
- 78006
- 119 W Vista Verde
Nearby cities
Nearby zip codes
Other Boerne Topics
