This charming twin home in the heart of Downingtown Boro offers a perfect blend of traditional elegance and modern comfort. Built in 1928, this home features a warm stucco exterior and a welcoming front yard, inviting you to explore the beautifully landscaped surroundings. Step inside to discover a cozy living space adorned with hardwood floors, crown moldings, and recessed lighting that create an inviting atmosphere throughout. The spacious naturally lit living room, complete with a stone gas fireplace, glass doors, adds a touch of warmth and charm, making it an ideal spot to unwind. The updated kitchen maintains the character and compliments the charm of the home with granite counters, white cabinets and stainless appliances. With three well-appointed bedrooms and a full bathroom featuring a tub shower, newer tile and radiant heated floorings, this home provides ample space for relaxation. The unfinished daylight basement offers potential for customization, whether you envision a home gym, workshop, or additional storage. Enjoy outdoor living on the partially covered deck, overlooking a level rear yard, perfect for summer barbecues or quiet evenings. The detached garage and driveway provide convenient parking options. Located in a friendly neighborhood, this home is just a short distance from public transportation, making commuting a breeze. Experience the comfort and convenience of this delightful property, where every detail has been thoughtfully designed to create a true sense of home.
Sold for $375,369
$375,369
119 W Whiteland Ave, Downingtown, PA 19335
3beds
1,064sqft
Single Family Residence
Built in 1928
6,970 Square Feet Lot
$375,500 Zestimate®
$353/sqft
$2,397 Estimated rent
Home value
$375,500
$357,000 - $394,000
$2,397/mo
Zestimate® history
Owner options
List your home for rent
$2,397/mo
Rent Zestimate®
Find your next renter with Zillow Rental Manager. Plus, with online applications, you can quickly screen prospective tenants – for free.
$2,397/mo
Rent Zestimate®
Refinance and save
$2,435/mo
Est. payment
Refinancing to a lower rate could help reduce your monthly payments and save thousands over the life of the loan.
$2,435/mo
Est. payment
Explore your selling options
Work with a Zillow partner agent
Leverage their expertise and Zillow's premium Showcase listings to get your home seen by more buyers.
Get startedList with your own agent
Get your home in front of millions of buyers by listing it on Zillow.
Learn how to do itSell it yourself
Take full control of how buyers see your home on Zillow by listing For Sale by Owner (FSBO).
List your homeWhat's special
Zillow last checked:
Listing updated:
Listed by:
Leslie Ann Boccio 484-433-8515,
Keller Williams Real Estate -Exton
Bought with:
Andrea Fonash, RM425981
Four Oaks Real Estate LLC
Source: Bright MLS,MLS#: PACT2128358
Facts & features
Interior
Bedrooms & bathrooms
- Bedrooms: 3
- Bathrooms: 1
- Full bathrooms: 1
Basement
- Area: 0
Heating
- Forced Air, Heat Pump, Programmable Thermostat, Radiant, Oil
Cooling
- Ceiling Fan(s), Ductless, Heat Pump, Programmable Thermostat, Zoned, Central Air, Electric
Appliances
- Included: Microwave, Dishwasher, Disposal, Dryer, Self Cleaning Oven, Oven/Range - Gas, Stainless Steel Appliance(s), Washer, Water Heater, Gas Water Heater
- Laundry: In Basement
Features
- Attic, Bathroom - Tub Shower, Ceiling Fan(s), Crown Molding, Dining Area, Floor Plan - Traditional, Kitchen - Gourmet, Recessed Lighting, Upgraded Countertops, Combination Kitchen/Dining
- Flooring: Hardwood, Heated, Tile/Brick, Wood
- Windows: Screens, Vinyl Clad, Window Treatments
- Basement: Sump Pump,Unfinished,Windows,Full
- Number of fireplaces: 1
- Fireplace features: Gas/Propane, Mantel(s), Glass Doors
Interior area
- Total structure area: 1,064
- Total interior livable area: 1,064 sqft
- Finished area above ground: 1,064
- Finished area below ground: 0
Property
Parking
- Total spaces: 5
- Parking features: Garage Faces Front, Crushed Stone, Asphalt, Shared Driveway, Detached, Driveway, Off Street, On Street
- Garage spaces: 1
- Uncovered spaces: 4
Accessibility
- Accessibility features: Accessible Doors
Features
- Levels: Two
- Stories: 2
- Patio & porch: Deck, Screened
- Exterior features: Lighting, Sidewalks
- Pool features: None
- Fencing: Aluminum,Chain Link
- Has view: Yes
- View description: Garden, Street
Lot
- Size: 6,970 Square Feet
- Features: Front Yard, Landscaped, Level, Rear Yard, Middle Of Block
Details
- Additional structures: Above Grade, Below Grade, Outbuilding
- Parcel number: 1105 0081
- Zoning: R2
- Zoning description: residential
- Special conditions: Standard
Construction
Type & style
- Home type: SingleFamily
- Architectural style: Traditional
- Property subtype: Single Family Residence
- Attached to another structure: Yes
Materials
- Stucco
- Foundation: Brick/Mortar
- Roof: Rubber,Asphalt,Slate
Condition
- Good
- New construction: No
- Year built: 1928
Utilities & green energy
- Electric: Circuit Breakers
- Sewer: Public Sewer
- Water: Public
- Utilities for property: Cable Connected, Above Ground, Cable, Fiber Optic
Community & HOA
Community
- Security: Carbon Monoxide Detector(s), Smoke Detector(s)
- Subdivision: Downingtown Boro
HOA
- Has HOA: No
Location
- Region: Downingtown
- Municipality: DOWNINGTOWN BORO
Financial & listing details
- Price per square foot: $353/sqft
- Tax assessed value: $88,500
- Annual tax amount: $4,046
- Date on market: 6/15/2026
- Listing agreement: Exclusive Right To Sell
- Listing terms: Cash,Conventional,FHA,VA Loan
- Inclusions: Washer, Dryer, Fridge, Window Treatments, Armoire In Mud Room, Shoe Rack In Mud Room, Curio In Dining Room All As Is With No Repairs Made.
- Ownership: Fee Simple
Price history
| Date | Event | Price |
|---|---|---|
| 7/22/2026 | Sold | $375,369+0.1%$353/sqft |
Source:  Bright MLS #PACT2128358 Report a problem Bright MLS #PACT2128358 Report a problem | ||
| 6/19/2026 | Contingent | $375,000$352/sqft |
Source: Bright MLS #PACT2128358 Report a problem | ||
| 6/16/2026 | Listed for sale | $375,000$352/sqft |
Source: Bright MLS #PACT2128358 Report a problem | ||
Public tax history
Tax history is unavailable.
Neighborhood: 19335
Nearby homes
- $375,5003 bd1 ba1k sqft119 Whiteland Ave, Downingtown, PA 19335Off Market
- $338,1003 bd1 ba1.1k sqft121 Whiteland Ave, Downingtown, PA 19335Off Market
- $576,6004 bd3 ba2.6k sqft508 Washington Ave, Downingtown, PA 19335Off Market
- $440,0003 bd2 ba1.3k sqft125 Whiteland Ave, Downingtown, PA 19335Sold
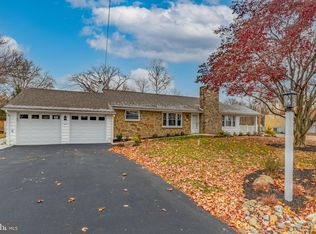
- $593,1003 bd1 ba1.2k sqft500 Washington Ave, Downingtown, PA 19335Off Market
- $--3 bd1 ba1.2k sqft500 Washington Ave #500, Downingtown, PA 19335Off Market
- $281,0003 bd1 ba1.1k sqft510 Washington Ave, Downingtown, PA 19335Off Market
- $424,9003 bd2 ba2.1k sqft512 Washington Ave, Downingtown, PA 19335Off Market
Nearby schools
GreatSchools rating
- 8/10East Ward El SchoolGrades: K-5Distance: 0.1 mi
- 8/10Lionville Middle SchoolGrades: 7-8Distance: 3.2 mi
- 9/10Downingtown High School East CampusGrades: 9-12Distance: 2.8 mi
Schools provided by the listing agent
- Elementary: E Ward
- Middle: Lionville
- High: Dhs East
- District: Downingtown Area
Source: Bright MLS. This data may not be complete. We recommend contacting the local school district to confirm school assignments for this home.
Get a cash offer in 3 minutes
Find out how much your home could sell for in as little as 3 minutes with a no-obligation cash offer.
Estimated market value
$375,500
Get a cash offer in 3 minutes
Find out how much your home could sell for in as little as 3 minutes with a no-obligation cash offer.
Estimated market value
$375,500
- Pennsylvania
- Chester County
- Downingtown
- 19335
- 119 W Whiteland Ave
Nearby cities
Nearby zip codes
Other Downingtown Topics
