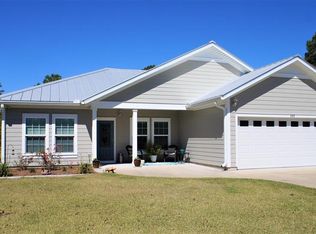
Tucked away in the quiet, family-friendly neighborhood of Heron Walk, this thoughtfully designed home offers the space, comfort, and convenience that make everyday living in Port St. Joe so appealing. Centrally located, you're just minutes from local schools, shopping, dining, and everything the area has to offer. This spacious 4-bedroom, 3-bath home with a 3-car garage features an open layout that brings the kitchen, dining, and living areas together—perfect for both daily living and entertaining. Durable, low-maintenance flooring runs throughout the home, including the bedrooms, creating a clean and cohesive look. A standout feature is the hidden office tucked behind a built-in bookcase, providing a quiet, dedicated workspace while keeping work neatly out of sight from the main living areas. The kitchen is equally impressive, offering modern cabinetry, granite countertops, a large center island, and a walk-in pantry designed for both function and style. Out back, the covered patio with a built-in outdoor kitchen is ideal for hosting gatherings, weekend barbecues, or game-day hangouts. The yard offers room to relax, play, or personalize, while the three-car garage provides ample storage for vehicles, bikes, and beach gear. Smart Home features add everyday convenience throughout. Set in a peaceful neighborhood where kids can ride bikes, and neighbors know each other, this move-in-ready home blends small-town charm with modern living—making Heron Walk a wonderful place to call home.
Sold for $510,000
Zillow last checked:
Listing updated:
Bought with:
Nonmember Nonmember
Nonmember Office
Source: Forgotten Coast Realtor Association,MLS#: 325236
Price history
| Date | Event | Price |
|---|---|---|
| 9/30/2026 | Sold | $510,000-5.5%$219/sqft |
Source:  Forgotten Coast Realtor Association #325236 Report a problem Forgotten Coast Realtor Association #325236 Report a problem | ||
| 6/1/2026 | Price change | $539,900-6.1%$232/sqft |
Source: Forgotten Coast Realtor Association #325236 Report a problem | ||
| 2/2/2026 | Listed for sale | $574,900+24.4%$247/sqft |
Source: Forgotten Coast Realtor Association #325236 Report a problem | ||
| 2/27/2025 | Sold | $462,000-1.5%$199/sqft |
Source: Forgotten Coast Realtor Association #320913 Report a problem | ||
| 2/14/2025 | Pending sale | $468,940$202/sqft |
Source:  CPAR #766503 Report a problem CPAR #766503 Report a problem | ||
| 1/6/2025 | Price change | $468,940+1.1%$202/sqft |
Source: CPAR #766503 Report a problem | ||
| 12/23/2024 | Listed for sale | $463,940$200/sqft |
Source: CPAR #766503 Report a problem | ||

Sell for more on Zillow
Get a Zillow Showcase℠ listing at no additional cost and you could sell for .
$510,000
2% more
+$10,200
With Zillow Showcase(estimated)
$520,200
