Skip main navigation
Sold for $170,000
  • $170,000

    119 Walnut Hill Dr, Galena, IL 61036

    1beds
    875sqft
    Condominium
    Built in 1989
    -- sqft lot
    $180,700 Zestimate®
    $194/sqft
    $1,276 Estimated rent

    Home value

    $180,700

    Estimated sales range

    Not available

    $1,276/mo

    Zestimate® history
    Loading
    Loading...

    Owner options

    List your home for rent

    $1,276/mo

    Rent Zestimate®

    Find your next renter with Zillow Rental Manager. Plus, with online applications, you can quickly screen prospective tenants – for free.

    Learn more

    $1,276/mo

    Rent Zestimate®

    Refinance and save

    $1,596/mo

    Est. payment

    Refinancing to a lower rate could help reduce your monthly payments and save thousands over the life of the loan.

    See today's rates

    $1,596/mo

    Est. payment

    Explore your selling options

    Work with a Zillow partner agent

    Leverage their expertise and Zillow's premium Showcase listings to get your home seen by more buyers.

    Get started

    List with your own agent

    Get your home in front of millions of buyers by listing it on Zillow.

    Learn how to do it

    Sell it yourself

    Take full control of how buyers see your home on Zillow by listing For Sale by Owner (FSBO).

    List your home

    What's special

    Wood-burning fireplaceThoughtful upgradesPrivate primary suitePrivate deckGenerous storageLaundry roomCustom cabinetry
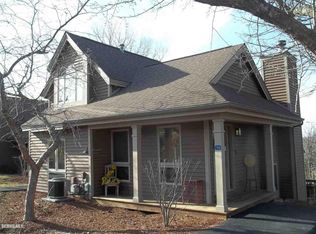
    Welcome to 119 Walnut Hill Drive – A Charming Updated Golf Villa Retreat! Discover comfort, convenience, and charm in this beautifully updated 1-bedroom, 2-bathroom Golf Villa nestled in the serene Walnut Hill subdivision. From the moment you enter, you'll appreciate the thoughtful upgrades and cozy touches that make this home a perfect year-round residence or weekend getaway. The spacious main level boasts a bright and inviting living room featuring a wood-burning fireplace and newer carpeting. The kitchen has been tastefully updated with stainless steel appliances, Corian countertops, and custom cabinetry, including an eat-at breakfast bar. Adjacent to the kitchen, the dining area leads out to a private deck offering peaceful seasonal views of the golf course and the iconic “red barn.” The main level also includes a refreshed full bathroom with a new pedestal sink and toilet, as well as a laundry room equipped with a newer washer and dryer, generous storage, and updated newer mechanicals (water heater and HVAC system, all new in 2021). Upstairs, the private primary suite is a tranquil retreat with new carpeting and a remodeled en-suite bath featuring a modern walk-in shower. Enjoy exclusive access to the private Walnut Hill pool just minutes away—perfect for relaxing on warm summer days. This home is being sold fully furnished (furnishings to be transferred via a separate bill of sale), making it truly move-in ready. Don’t miss your chance to own this updated golf villa in the heart of the Galena Territory. There is a $1,360 Annual GTA Fee in addition to the monthly Townhouse Association fees.

    Zillow last checked:

    Listing updated:

    Listed by:

    MARK SUMPTER 773-209-1987,

    Eagle Ridge Realty

    Bought with:

    SCOTT ETTLEMAN, 475130158

    Choice Realty

    Source: NorthWest Illinois Alliance of REALTORS®,MLS#: 202501668MLS Logo

    Facts & features

    Interior

    Bedrooms & bathrooms
    • Bedrooms: 1
    • Bathrooms: 2
    • Full bathrooms: 2
    • Main level bathrooms: 1
    Primary bedroom
    • Level: Upper
    • Area: 150.69
    • Dimensions: 14.58 x 10.33
    Dining room
    • Level: Main
    • Area: 77.78
    • Dimensions: 9.33 x 8.33
    Kitchen
    • Level: Main
    • Area: 85.56
    • Dimensions: 9.33 x 9.17
    Living room
    • Level: Main
    • Area: 175
    • Dimensions: 17.5 x 10
    Heating
    • Forced Air, Propane
    Cooling
    • Central Air
    Appliances
    • Included: Dishwasher, Dryer, Microwave, Refrigerator, Stove/Cooktop, Washer, Electric Water Heater
    • Laundry: Main Level
    Features
    • Ceiling-Vaults/Cathedral, Solid Surface Counters
    • Windows: Skylight(s), Window Treatments
    • Has basement: No
    • Number of fireplaces: 1
    • Fireplace features: Wood Burning
    Interior area
    • Total structure area: 875
    • Total interior livable area: 875 sqft
    • Finished area above ground: 875
    • Finished area below ground: 0

    Property

    Parking
    • Parking features: Asphalt, None
    Features
    • Patio & porch: Deck
    • Has view: Yes
    • View description: Golf Course
    Lot
    • Features: County Taxes, Wooded, Covenants, Restrictions
    Details
    • Parcel number: 430844511900

    Construction

    Type & style
    • Home type: Condo
    • Property subtype: Condominium
    Materials
    • Siding, Cedar
    • Roof: Shingle
    Condition
    • Year built: 1989

    Utilities & green energy

    • Electric: Circuit Breakers
    • Sewer: City/Community
    • Water: City/Community

    Community & HOA

    Community
    • Subdivision: IL
    HOA
    • Has HOA: Yes
    • Services included: Maintenance Grounds, Snow Removal, Pool Access, Water Access, Clubhouse, Trash, Other
    • HOA fee: $380 monthly
    Location
    • Region: Galena

    Financial & listing details

    • Price per square foot: $194/sqft
    • Tax assessed value: $155,748
    • Annual tax amount: $2,621
    • Price range: $170K - $170K
    • Date on market: 4/8/2025
    • Cumulative days on market: 20 days
    • Ownership: Fee Simple
    • Road surface type: Hard Surface Road

    Price history

    DateEventPrice
    5/16/2025Sold$170,000-5%$194/sqft
    Source: NorthWest Illinois Alliance of REALTORS® #202501668 Report a problem
    5/9/2025Pending sale$178,900$204/sqft
    Source: MRED as distributed by MLS GRID #12331570 Report a problem
    4/28/2025Contingent$178,900$204/sqft
    Source: MRED as distributed by MLS GRID #12331570 Report a problem
    4/28/2025Pending sale$178,900$204/sqft
    Source: NorthWest Illinois Alliance of REALTORS® #202501668 Report a problem
    4/8/2025Listed for sale$178,900+225.3%$204/sqft
    Source: NorthWest Illinois Alliance of REALTORS® #202501668 Report a problem
    8/25/2020Listing removed$55,000$63/sqft
    Source: EAGLE RIDGE REALTY #20200416 Report a problem
    7/19/2020Pending sale$55,000$63/sqft
    Source: EAGLE RIDGE REALTY #20200416 Report a problem
    4/3/2020Listed for sale$55,000$63/sqft
    Source: EAGLE RIDGE REALTY #20200416 Report a problem

    Public tax history

    YearProperty taxesTax assessment
    2024$2,749 +4.9%$51,916 +14.4%
    2023$2,621 +50.5%$45,373 +76.9%
    2022$1,741 +7%$25,642 +7.8%
    2021$1,628 -10%$23,780 -8.1%
    2020$1,810 +1.9%$25,875 +1.7%
    2019$1,775 +8.8%$25,442 +6.7%
    2018$1,632 $23,841
    2017$1,632 +0.7%$23,841 -34.5%
    2016$1,621 -33.5%$36,383
    2015$2,438 +1.2%$36,383 -6.2%
    2014$2,409 +28.8%$38,800 +14.9%
    2013$1,870 $33,775 -10.5%
    2010-- $37,732 -13.6%
    2009-- $43,691
    Find assessor info on the county website

    Neighborhood: 61036

    Nearby schools

    GreatSchools rating
    Schools provided by the listing agent
    • Elementary: Scales Mound
    • Middle: Scales Mound
    • High: Scales Mound
    • District: Scales Mound

    Source: NorthWest Illinois Alliance of REALTORS®. This data may not be complete. We recommend contacting the local school district to confirm school assignments for this home.

    Get pre-qualified for a loan
    At Zillow Home Loans, we can pre-qualify you in as little as 5 minutes with no impact to your credit score.

    An equal housing lender. NMLS #10287.

    Sell for more on Zillow
    Get a Zillow Showcase℠ listing at no additional cost and you could sell for .
    $180,700
    2% more
    +$3,614
    With Zillow Showcase(estimated)
    $184,314