Welcome to 119 Ward Ct — a truly unique lakefront townhome that blends low-maintenance living with the feel of a single-family home. Set in a quiet enclave with no neighbors in front or behind, this rare property offers privacy, views, and a backyard you won’t find anywhere else in a townhome.
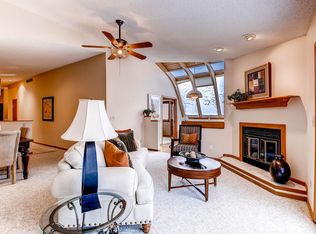
Inside, the layout is flexible and ideal for multigenerational living, work-from-home needs, or long-term accessibility. The main level features a spacious open-concept living area, soaring vaulted ceilings, custom woodwork, and atrium-style windows that bring in natural light and serene water views. You’ll find two main-level bedrooms — one with an en-suite bathroom, perfect for guests, extended family, or future single-level living. The second main-level bedroom makes a great office or flex space and has its own laundry hookups.
Upstairs, retreat to your private primary suite, which spans the entire second floor and features vaulted ceilings, its own fireplace, walk-in closet, and a remodeled 5-piece luxury bath. You’ll wake up to lake views from the back and park views from the front — a rare find in townhome living.
Step outside to enjoy the brand-new composite deck with rain guard, keeping your covered walkout patio dry and usable year-round. The backyard spans nearly 60’ x 30’ and is fully landscaped with raised garden beds, mature trees, and direct access to the lake — perfect for gardening, entertaining, or simply enjoying the tranquil surroundings.
Downstairs, the large finished walkout basement offers even more flexibility, with a wet bar, kitchenette area, and extra storage or space for a hobby room or potential 4th bedroom.
With extremely low HOA dues, walkable access to Lakewood Park, and easy connectivity to Hwy 6, local hospitals, grocery stores, and restaurants — this is a home that truly checks every box.
You won’t find another one like this. Reach out to schedule a showing of this rarely available retreat in the heart of Lakewood.
Sold for $660,000
$660,000
119 Ward Court, Lakewood, CO 80228
3beds
2,798sqft
Townhouse
Built in 1986
-- sqft lot
$640,800 Zestimate®
$236/sqft
$3,142 Estimated rent
Home value
$640,800
$602,000 - $686,000
$3,142/mo
Zestimate® history
Owner options
List your home for rent
$3,142/mo
Rent Zestimate®
Find your next renter with Zillow Rental Manager. Plus, with online applications, you can quickly screen prospective tenants – for free.
$3,142/mo
Rent Zestimate®
Refinance and save
$4,020/mo
Est. payment
Refinancing to a lower rate could help reduce your monthly payments and save thousands over the life of the loan.
$4,020/mo
Est. payment
Explore your selling options
Work with a Zillow partner agent
Leverage their expertise and Zillow's premium Showcase listings to get your home seen by more buyers.
Get startedList with your own agent
Get your home in front of millions of buyers by listing it on Zillow.
Learn how to do itSell it yourself
Take full control of how buyers see your home on Zillow by listing For Sale by Owner (FSBO).
List your homeWhat's special
Zillow last checked:
Listing updated:
Listed by:
Cody Walker 970-528-0604 cody@sourceofhome.com,
eXp Realty, LLC
Bought with:
Brad Sandler, 40039711
GREEN DOOR LIVING REAL ESTATE
Source: REcolorado as distributed by MLS GRID,MLS#: 7917561
Facts & features
Interior
Bedrooms & bathrooms
- Bedrooms: 3
- Bathrooms: 2
- Full bathrooms: 2
- Main level bathrooms: 1
- Main level bedrooms: 2
Primary bedroom
- Description: Enjoy The Entire Upstairs For The Primary
- Level: Upper
Bedroom
- Description: Main Floor Office/Smaller Room
- Level: Main
Bedroom
- Description: Main Floor Bedroom W/ Jack+jill Bath
- Level: Main
Primary bathroom
- Description: Large Primary 5-Piece Suite
- Level: Upper
Bathroom
- Description: Full Main Floor Bathroom Attached To Bedroom
- Level: Main
Dining room
- Description: Views Over The Lake
- Level: Main
Family room
- Description: Large Finished Walkout Basement
- Level: Basement
Kitchen
- Description: Beautifully Remodeled Kitchen
- Level: Main
Kitchen
- Description: Basement Bar/Kitchenette
- Level: Basement
Laundry
- Description: Front Office
- Level: Main
Laundry
- Description: Basement Laundry Setup
- Level: Basement
Living room
- Description: Large Room With Vaulted Ceilings
- Level: Main
Heating
- Forced Air
Cooling
- Central Air
Appliances
- Included: Bar Fridge, Dishwasher, Disposal, Dryer, Microwave, Oven, Refrigerator, Washer
Features
- Ceiling Fan(s), Eat-in Kitchen, Five Piece Bath, Granite Counters, High Ceilings, High Speed Internet, Jack & Jill Bathroom, Kitchen Island, Open Floorplan, Primary Suite, Vaulted Ceiling(s), Walk-In Closet(s), Wet Bar
- Flooring: Carpet, Tile, Wood
- Windows: Double Pane Windows
- Basement: Finished,Full,Walk-Out Access
- Number of fireplaces: 2
- Fireplace features: Living Room, Master Bedroom
- Common walls with other units/homes: 2+ Common Walls
Interior area
- Total structure area: 2,798
- Total interior livable area: 2,798 sqft
- Finished area above ground: 1,756
- Finished area below ground: 842
Property
Parking
- Total spaces: 2
- Parking features: Garage - Attached
- Attached garage spaces: 2
Features
- Levels: Two
- Stories: 2
- Entry location: Ground
- Patio & porch: Deck, Front Porch, Patio
- Exterior features: Garden, Lighting, Private Yard, Rain Gutters
- Fencing: Full
- On waterfront: Yes
- Waterfront features: Pond, Waterfront
Lot
- Features: Greenbelt, Landscaped, Open Space, Sprinklers In Rear
Details
- Parcel number: 189665
- Special conditions: Standard
Construction
Type & style
- Home type: Townhouse
- Architectural style: Contemporary
- Property subtype: Townhouse
- Attached to another structure: Yes
Materials
- Frame, Wood Siding
- Roof: Composition
Condition
- Updated/Remodeled
- Year built: 1986
Utilities & green energy
- Electric: 110V, 220 Volts
- Sewer: Public Sewer
- Water: Public
- Utilities for property: Cable Available, Electricity Connected, Internet Access (Wired), Natural Gas Connected, Phone Connected
Community & HOA
Community
- Security: Carbon Monoxide Detector(s), Smoke Detector(s)
- Subdivision: Village On The Lakes
HOA
- Has HOA: Yes
- HOA fee: $118 monthly
- HOA name: Village on the Lakes
- HOA phone: 303-804-9800
Location
- Region: Lakewood
Financial & listing details
- Price per square foot: $236/sqft
- Tax assessed value: $568,112
- Annual tax amount: $3,290
- Date on market: 6/11/2025
- Listing terms: Cash,Conventional,FHA,VA Loan
- Exclusions: Seller Personal Property, Tv/Mount, Hall Bath Mirror(Swapped At Close)
- Ownership: Individual
- Electric utility on property: Yes
- Road surface type: Paved
Price history
| Date | Event | Price |
|---|---|---|
| 7/22/2025 | Sold | $660,000-0.8%$236/sqft |
Source:  REcolorado as distributed by MLS GRID #7917561 Report a problem REcolorado as distributed by MLS GRID #7917561 Report a problem | ||
| 6/16/2025 | Pending sale | $665,000$238/sqft |
Source: REcolorado as distributed by MLS GRID #7917561 Report a problem | ||
| 6/11/2025 | Listed for sale | $665,000+43%$238/sqft |
Source: REcolorado as distributed by MLS GRID #7917561 Report a problem | ||
| 7/22/2019 | Sold | $465,000$166/sqft |
Source: Public Record Report a problem | ||
| 6/15/2019 | Pending sale | $465,000$166/sqft |
Source: HOME CHOICE REALTY #3745007 Report a problem | ||
| 6/11/2019 | Price change | $465,000+1.1%$166/sqft |
Source: HOME CHOICE REALTY #3745007 Report a problem | ||
| 5/21/2019 | Pending sale | $459,900$164/sqft |
Source: HOME CHOICE REALTY #3745007 Report a problem | ||
| 5/16/2019 | Listed for sale | $459,900+204.6%$164/sqft |
Source: HOME CHOICE REALTY #3745007 Report a problem | ||
| 12/3/1993 | Sold | $151,000$54/sqft |
Source: Public Record Report a problem | ||
Public tax history
| Year | Property taxes | Tax assessment |
|---|---|---|
| 2025 | $3,290 +0.5% | $35,507 -2.2% |
| 2024 | $3,273 +18.4% | $36,292 |
| 2023 | $2,763 -1.4% | $36,292 +21.2% |
| 2022 | $2,803 +9.9% | $29,954 -2.8% |
| 2021 | $2,550 | $30,816 +9.4% |
| 2020 | $2,550 +1.3% | $28,161 |
| 2019 | $2,517 +8.8% | $28,161 +12.5% |
| 2018 | $2,314 | $25,041 |
| 2017 | $2,314 +10.4% | $25,041 +5% |
| 2016 | $2,097 | $23,857 |
| 2015 | $2,097 +12.6% | $23,857 +21.7% |
| 2014 | $1,863 +6.5% | $19,606 |
| 2013 | $1,750 +2.1% | $19,606 +5.4% |
| 2012 | $1,715 -11% | $18,603 |
| 2011 | $1,927 +0.2% | $18,603 -11.5% |
| 2010 | $1,923 -6.1% | $21,030 |
| 2009 | $2,048 +0.2% | $21,030 -5.9% |
| 2008 | $2,043 +1.4% | $22,340 |
| 2007 | $2,014 +2.3% | $22,340 +2.3% |
| 2006 | $1,968 -1.5% | $21,830 +0.8% |
| 2005 | $1,997 +9.2% | $21,650 |
| 2004 | $1,830 +2.8% | $21,650 |
| 2003 | $1,780 +1.6% | $21,650 +4.2% |
| 2002 | $1,753 +9.6% | $20,770 +20% |
| 2001 | $1,599 -0.9% | $17,310 |
| 2000 | $1,614 | $17,310 |
Find assessor info on the county website
Neighborhood: Union Square
Nearby homes
- $528,4003 bd3 ba2.1k sqft121 Ward Ct, Lakewood, CO 80228Off Market

- $458,3002 bd3 ba1.3k sqft123 Ward Ct, Lakewood, CO 80228Off Market
- $514,6002 bd2 ba2.8k sqft113 Ward Ct, Lakewood, CO 80228Off Market
- $445,4002 bd2 ba1.5k sqft129 Ward Ct, Lakewood, CO 80228Off Market
- $533,5003 bd3 ba1.4k sqft131 Ward Ct, Lakewood, CO 80228Off Market
- $603,4003 bd3 ba2.8k sqft111 Ward Ct, Lakewood, CO 80228Off Market
- $507,9002 bd2 ba1.6k sqft109 Ward Ct, Lakewood, CO 80228Off Market
- $538,7002 bd3 ba1.4k sqft133 Ward Ct, Lakewood, CO 80228Off Market
Nearby schools
GreatSchools rating
- 5/10Foothills Elementary SchoolGrades: PK-5Distance: 1 mi
- 6/10Dunstan Middle SchoolGrades: 6-8Distance: 2.3 mi
- 8/10Green Mountain High SchoolGrades: 9-12Distance: 1.6 mi
Schools provided by the listing agent
- Elementary: Foothills
- Middle: Dunstan
- High: Green Mountain
- District: Jefferson County R-1
Source: REcolorado as distributed by MLS GRID. This data may not be complete. We recommend contacting the local school district to confirm school assignments for this home.
Get a cash offer in 3 minutes
Find out how much your home could sell for in as little as 3 minutes with a no-obligation cash offer.
Estimated market value
$640,800
Get a cash offer in 3 minutes
Find out how much your home could sell for in as little as 3 minutes with a no-obligation cash offer.
Estimated market value
$640,800
- Colorado
- Jefferson County
- Lakewood
- 80228
- Union Square
- 119 Ward Court
Nearby cities
Nearby neighborhoods
Nearby zip codes
Other Lakewood Topics
