Gorgeous new construction 5 bed/4.5 bath single family farmhouse in fantastic Glenview location. This new build boasts open floor plan, a full finished basement, expansive 2nd floor and thoughtful details throughout. The foyer leads past an office with French doors and into the open family/kitchen area. Kitchen features enormous island, Sub Zero and Thermadore appliances, quartz countertops and custom cabinetry. Designed with cooking and entertaining in mind, kitchen includes a large dry goods pantry and a separate Butlers pantry with additional cabinets, extra oven, beverage cooler and prep sink. The kitchen overlooks the family room, featuring custom built-ins, gas fireplace and sliding doors that provide access to a Trex deck and backyard. Rounding out the first floor is a half bath and built-in drop zone conveniently located at the entrance to the two-car attached garage. The upstairs features 4 full bedrooms, walk in laundry room and additional huge bonus room that can serve as guest or play room. Gorgeous master bedroom includes shiplap accent wall, his and hers walk in closets, and en-suite with dual vanities, soaker tub and large walk-in shower. One additional bedroom has its own en-suite. Basement is fully finished with 9' ceilings, a 5th bedroom, full bathroom, gym/office space, and large family room with built-in wet bar. One of the best Glenview locations with walking distance to parks, schools, Metra stop and downtown Glenview.
Closed
$1,475,000
119 Washington St, Glenview, IL 60025
5beds
3,500sqft
Single Family Residence
Built in 2024
6,250 Square Feet Lot
$1,725,900 Zestimate®
$421/sqft
$7,256 Estimated rent
Home value
$1,725,900
$1.61M - $1.86M
$7,256/mo
Zestimate® history
Owner options
List your home for rent
$7,256/mo
Rent Zestimate®
Find your next renter with Zillow Rental Manager. Plus, with online applications, you can quickly screen prospective tenants – for free.
$7,256/mo
Rent Zestimate®
Refinance and save
$8,682/mo
Est. payment
Refinancing to a lower rate could help reduce your monthly payments and save thousands over the life of the loan.
$8,682/mo
Est. payment
Explore your selling options
Work with a Zillow partner agent
Leverage their expertise and Zillow's premium Showcase listings to get your home seen by more buyers.
Get startedList with your own agent
Get your home in front of millions of buyers by listing it on Zillow.
Learn how to do itSell it yourself
Take full control of how buyers see your home on Zillow by listing For Sale by Owner (FSBO).
List your homeWhat's special
Gas fireplaceFull finished basementHalf bathEnormous islandMaster bedroomShiplap accent wallHuge bonus room
Zillow last checked:
Listing updated:
Listed by:
Lukasz Wojcik 773-610-9054,
Triton Realty Group LLC,
Alexander Summers 773-733-1153,
Triton Realty Group LLC
Bought with:
Susan Duffey
@properties Christie's International Real Estate
Source: MRED as distributed by MLS GRID,MLS#: 12086894
Facts & features
Interior
Bedrooms & bathrooms
- Bedrooms: 5
- Bathrooms: 5
- Full bathrooms: 4
- 1/2 bathrooms: 1
Rooms
- Room types: Bedroom 5, Bonus Room, Exercise Room, Office, Deck, Mud Room, Pantry, Recreation Room
Primary bedroom
- Features: Flooring (Hardwood), Bathroom (Full)
- Level: Second
- Area: 252 Square Feet
- Dimensions: 18X14
Bedroom 2
- Features: Flooring (Hardwood)
- Level: Second
- Area: 156 Square Feet
- Dimensions: 12X13
Bedroom 3
- Features: Flooring (Hardwood)
- Level: Second
- Area: 120 Square Feet
- Dimensions: 10X12
Bedroom 4
- Features: Flooring (Hardwood)
- Level: Second
- Area: 120 Square Feet
- Dimensions: 10X12
Bedroom 5
- Level: Basement
- Area: 144 Square Feet
- Dimensions: 12X12
Bonus room
- Features: Flooring (Hardwood)
- Level: Second
- Area: 400 Square Feet
- Dimensions: 20X20
Deck
- Features: Flooring (Sustainable)
- Level: Main
- Area: 256 Square Feet
- Dimensions: 16X16
Dining room
- Features: Flooring (Hardwood)
- Level: Main
- Area: 228 Square Feet
- Dimensions: 19X12
Exercise room
- Level: Basement
- Area: 180 Square Feet
- Dimensions: 18X10
Kitchen
- Features: Kitchen (Island, Pantry, Updated Kitchen), Flooring (Hardwood)
- Level: Main
- Area: 150 Square Feet
- Dimensions: 15X10
Laundry
- Features: Flooring (Ceramic Tile)
- Level: Second
- Area: 25 Square Feet
- Dimensions: 5X5
Living room
- Features: Flooring (Hardwood)
- Level: Main
- Area: 399 Square Feet
- Dimensions: 21X19
Mud room
- Features: Flooring (Hardwood)
- Level: Main
- Area: 49 Square Feet
- Dimensions: 7X7
Office
- Features: Flooring (Hardwood)
- Level: Main
- Area: 120 Square Feet
- Dimensions: 12X10
Pantry
- Level: Main
- Area: 36 Square Feet
- Dimensions: 6X6
Recreation room
- Level: Basement
- Area: 598 Square Feet
- Dimensions: 26X23
Heating
- Natural Gas
Cooling
- Central Air
Appliances
- Included: Range, Microwave, Dishwasher, High End Refrigerator, Washer, Dryer, Stainless Steel Appliance(s), Range Hood
- Laundry: Upper Level, In Unit
Features
- Cathedral Ceiling(s), Wet Bar, Built-in Features, Walk-In Closet(s), High Ceilings, Open Floorplan, Pantry
- Flooring: Hardwood
- Basement: Finished,Full
- Number of fireplaces: 1
- Fireplace features: Gas Log, Gas Starter, Family Room
Interior area
- Total structure area: 4,700
- Total interior livable area: 3,500 sqft
Property
Parking
- Total spaces: 2
- Parking features: Asphalt, Garage Door Opener, On Site, Garage Owned, Attached, Garage
- Attached garage spaces: 2
- Has uncovered spaces: Yes
Accessibility
- Accessibility features: No Disability Access
Features
- Stories: 2
- Patio & porch: Deck
- Fencing: Fenced
Lot
- Size: 6,250 Square Feet
- Dimensions: 50X125
Details
- Parcel number: 09124400080000
- Special conditions: None
Construction
Type & style
- Home type: SingleFamily
- Architectural style: Farmhouse
- Property subtype: Single Family Residence
Materials
- Fiber Cement
- Foundation: Concrete Perimeter
- Roof: Asphalt
Condition
- New Construction
- New construction: Yes
- Year built: 2024
Utilities & green energy
- Electric: 200+ Amp Service
- Sewer: Public Sewer
- Water: Public
Community & HOA
HOA
- Services included: None
Location
- Region: Glenview
Financial & listing details
- Price per square foot: $421/sqft
- Tax assessed value: $390,000
- Annual tax amount: $7,351
- Date on market: 10/24/2024
- Listing terms: Conventional
- Ownership: Fee Simple
Price history
| Date | Event | Price |
|---|---|---|
| 12/18/2024 | Sold | $1,475,000-1.6%$421/sqft |
Source:  MRED as distributed by MLS GRID #12086894 Report a problem MRED as distributed by MLS GRID #12086894 Report a problem | ||
| 11/19/2024 | Contingent | $1,499,000$428/sqft |
Source: MRED as distributed by MLS GRID #12086894 Report a problem | ||
| 10/24/2024 | Listed for sale | $1,499,000+354.2%$428/sqft |
Source: MRED as distributed by MLS GRID #12086894 Report a problem | ||
| 1/8/2024 | Sold | $330,000$94/sqft |
Source: Public Record Report a problem | ||
Public tax history
| Year | Property taxes | Tax assessment |
|---|---|---|
| 2024 | $9,004 +22.5% | $39,000 |
| 2023 | $7,351 +3.5% | $39,000 |
| 2022 | $7,106 +41.2% | $39,000 +49.6% |
| 2021 | $5,031 -0.1% | $26,062 |
| 2020 | $5,035 -10.1% | $26,062 -21% |
| 2019 | $5,602 -1.2% | $32,990 +7.8% |
| 2018 | $5,668 -18.4% | $30,613 |
| 2017 | $6,948 +119.1% | $30,613 |
| 2016 | $3,172 -15.4% | $30,613 +52.6% |
| 2015 | $3,749 +4.1% | $20,065 |
| 2014 | $3,601 +0.7% | $20,065 |
| 2013 | $3,575 -25.4% | $20,065 -25.8% |
| 2012 | $4,794 +0.7% | $27,052 |
| 2011 | $4,760 +8.5% | $27,052 |
| 2010 | $4,385 +21.8% | $27,052 -15.3% |
| 2009 | $3,599 +7.7% | $31,923 -12% |
| 2008 | $3,343 +4.7% | $36,275 |
| 2007 | $3,194 -8.6% | $36,275 +30.5% |
| 2006 | $3,495 +8.1% | $27,796 |
| 2005 | $3,234 +4.9% | $27,796 |
| 2004 | $3,081 -4.1% | $27,796 +29.5% |
| 2003 | $3,213 +1.1% | $21,466 |
| 2002 | $3,178 +22.9% | $21,466 |
| 2001 | $2,586 +2.8% | $21,466 +24.6% |
| 2000 | $2,516 +0% | $17,226 |
| 1999 | $2,516 | $17,226 |
Find assessor info on the county website
Neighborhood: 60025
Nearby homes
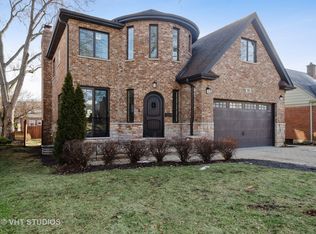
- $1,100,7005 bd5 ba3k sqft115 Washington St, Glenview, IL 60025Off Market
- $887,4004 bd3 ba2.3k sqft123 Washington St, Glenview, IL 60025Off Market
- $610,5003 bd2 ba1.2k sqft111 Washington St, Glenview, IL 60025Off Market
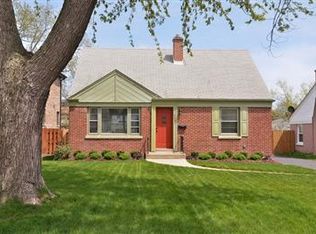
- $580,0004 bd2 ba1.4k sqft127 Washington St, Glenview, IL 60025Sold
- $553,7003 bd2 ba1.6k sqft149 Washington St, Glenview, IL 60025Off Market
- $653,1004 bd3 ba1.6k sqft116 Harlem Ave, Glenview, IL 60025Off Market
- $639,3003 bd2 ba2.1k sqft112 Harlem Ave, Glenview, IL 60025Off Market
- $639,2003 bd2 ba1.7k sqft120 Harlem Ave, Glenview, IL 60025Off Market
Nearby schools
GreatSchools rating
- 9/10Hoffman Elementary SchoolGrades: 3-5Distance: 0.4 mi
- 7/10Springman Middle SchoolGrades: 6-8Distance: 1 mi
- 9/10Glenbrook South High SchoolGrades: 9-12Distance: 3.1 mi
Schools provided by the listing agent
- Elementary: Henking Elementary School
- Middle: Springman Middle School
- High: Glenbrook South High School
- District: 34
Source: MRED as distributed by MLS GRID. This data may not be complete. We recommend contacting the local school district to confirm school assignments for this home.
Get a cash offer in 3 minutes
Find out how much your home could sell for in as little as 3 minutes with a no-obligation cash offer.
Estimated market value
$1,725,900
Get a cash offer in 3 minutes
Find out how much your home could sell for in as little as 3 minutes with a no-obligation cash offer.
Estimated market value
$1,725,900
- Illinois
- Cook County
- Glenview
- 60025
- 119 Washington St
