Welcome to 119 Watergate Drive. This meticulously maintained center hall Colonial home is located in the Bridgetown community of Northampton Township, and the award winning Council Rock School District. With over 3,272 square feet of living space, this home features 4 bedrooms, 2.5 bathrooms and a full finished basement. A standout feature of this home is the in-law suite with its own private entrance, offering flexible living options for guests, extended family, or multi-generational living. This suite includes a comfortable living room, a spacious bedroom, and a full bathroom, providing privacy and independence while still being part of the main house. The main level features a sunlit living room and dining room with chair rail molding and hardwood floors. Continue down the hallway to the family room with hardwood floors, built-in shelving, and a wood-burning fireplace. There is a convenient half bath, and a laundry room off the kitchen with access to the two-car garage. The kitchen was updated showcasing granite countertops, an abundance of cabinets, ceramic tile backsplash, center island, a sizable pantry, and a breakfast room that is adjacent to the In-law-suite as well as the outside access to the covered patio and fenced in section of the backyard. Upstairs you will find the four bedrooms including the large primary suite with plenty of closet space and a newly renovated private bathroom. Completing the upper level are the three additional generous size bedrooms that share a newly remodeled hall bathroom. Heading into the lower level of the home you will find a fully finished basement with a wet bar, play room, and media room. A large storage room and cedar closet finish off the basement. Some of the professionally done upgrades to the house in the past eight years include the following: new garage door and automatic door opener installed in the in-law-suite, entire interior of the house was just painted, asphalt driveway was repaved, new 200 amp electric panel, basement was totally finished, hot water heater and HVAC replaced, new roof and gutters with screens, concrete walkway out front, all new facade and pillars at the front entry, new storm door and front door with sidelights, drainage system installed at side and rear of the house, hallway bathroom and primary bathroom remodeled, fenced in section of the yard. This must see home offers a rare opportunity to own a well-cared for property in a prime location on almost 3/4 of an acre. Don't miss out - schedule your private showing today. Showings begin at the open house on Saturday April 5th from 12:00 - 3:00.
Sold for $810,000
$810,000
119 Watergate Dr, Langhorne, PA 19053
5beds
3,272sqft
Single Family Residence
Built in 1973
0.6 Acres Lot
$852,300 Zestimate®
$248/sqft
$4,267 Estimated rent
Home value
$852,300
$793,000 - $920,000
$4,267/mo
Zestimate® history
Owner options
List your home for rent
$4,267/mo
Rent Zestimate®
Find your next renter with Zillow Rental Manager. Plus, with online applications, you can quickly screen prospective tenants – for free.
$4,267/mo
Rent Zestimate®
Refinance and save
$5,172/mo
Est. payment
Refinancing to a lower rate could help reduce your monthly payments and save thousands over the life of the loan.
$5,172/mo
Est. payment
Explore your selling options
Work with a Zillow partner agent
Leverage their expertise and Zillow's premium Showcase listings to get your home seen by more buyers.
Get startedList with your own agent
Get your home in front of millions of buyers by listing it on Zillow.
Learn how to do itSell it yourself
Take full control of how buyers see your home on Zillow by listing For Sale by Owner (FSBO).
List your homeWhat's special
In-law suiteFully finished basementNew roof and guttersNewly renovated private bathroomMedia roomPlay roomCenter island
Zillow last checked:
Listing updated:
Listed by:
Pam O'Neill 215-803-9567,
Coldwell Banker Hearthside Realtors
Bought with:
Brian Gunn, RS317067
Keller Williams Real Estate-Langhorne
Jennifer Mariano, RS373107
Keller Williams Real Estate-Langhorne
Source: Bright MLS,MLS#: PABU2090618
Facts & features
Interior
Bedrooms & bathrooms
- Bedrooms: 5
- Bathrooms: 4
- Full bathrooms: 3
- 1/2 bathrooms: 1
- Main level bathrooms: 2
- Main level bedrooms: 1
Rooms
- Room types: Living Room, Dining Room, Bedroom 2, Bedroom 3, Bedroom 4, Kitchen, Game Room, Family Room, Breakfast Room, Bedroom 1, In-Law/auPair/Suite, Laundry, Storage Room, Utility Room, Media Room, Bathroom 1, Bathroom 2, Bonus Room
Bedroom 1
- Level: Upper
Bedroom 2
- Level: Upper
Bedroom 3
- Level: Upper
Bedroom 4
- Level: Upper
Bathroom 1
- Level: Upper
Bathroom 2
- Level: Upper
Bonus room
- Level: Lower
Breakfast room
- Level: Main
Dining room
- Level: Main
Family room
- Level: Main
Game room
- Level: Lower
Other
- Level: Main
Kitchen
- Level: Main
Laundry
- Level: Main
Living room
- Level: Main
Media room
- Level: Lower
Storage room
- Level: Lower
Utility room
- Level: Lower
Heating
- Forced Air, Natural Gas
Cooling
- Central Air, Electric
Appliances
- Included: Gas Water Heater
- Laundry: Main Level, Laundry Room
Features
- Cedar Closet(s), Breakfast Area, Entry Level Bedroom, Kitchen Island, Pantry, Bar, Bathroom - Stall Shower, Bathroom - Tub Shower, Built-in Features, Ceiling Fan(s), Chair Railings, Formal/Separate Dining Room, Kitchen - Table Space, Primary Bath(s), Walk-In Closet(s), Recessed Lighting
- Flooring: Wood
- Windows: Window Treatments
- Basement: Full,Finished,Heated,Interior Entry
- Number of fireplaces: 1
- Fireplace features: Brick, Glass Doors, Wood Burning
Interior area
- Total structure area: 3,272
- Total interior livable area: 3,272 sqft
- Finished area above ground: 3,272
Property
Parking
- Total spaces: 9
- Parking features: Garage Faces Side, Garage Faces Front, Asphalt, Attached, Driveway
- Attached garage spaces: 3
- Uncovered spaces: 6
Accessibility
- Accessibility features: None
Features
- Levels: Three
- Stories: 3
- Patio & porch: Patio
- Exterior features: Lighting, Flood Lights, Rain Gutters, Play Area
- Pool features: None
- Fencing: Partial,Vinyl
Lot
- Size: 0.6 Acres
- Features: Corner Lot, Front Yard, Rear Yard, SideYard(s)
Details
- Additional structures: Above Grade
- Parcel number: 31066019
- Zoning: RESIDENTIAL
- Special conditions: Standard
Construction
Type & style
- Home type: SingleFamily
- Architectural style: Colonial
- Property subtype: Single Family Residence
Materials
- Combination
- Foundation: Concrete Perimeter
- Roof: Shingle
Condition
- New construction: No
- Year built: 1973
Utilities & green energy
- Sewer: Public Sewer
- Water: Public
Community & HOA
Community
- Subdivision: Bridgetown
HOA
- Has HOA: No
Location
- Region: Langhorne
- Municipality: NORTHAMPTON TWP
Financial & listing details
- Price per square foot: $248/sqft
- Tax assessed value: $36,400
- Annual tax amount: $7,069
- Date on market: 4/5/2025
- Listing agreement: Exclusive Right To Sell
- Listing terms: Cash,Conventional,FHA,VA Loan
- Inclusions: Window Treatments, 3 Refrigerators (kitchen, Garage, Basement Bar), Washer, Dryer, Shed. All In As-is Condition With No Monetary Value
- Ownership: Fee Simple
Price history
| Date | Event | Price |
|---|---|---|
| 6/3/2025 | Sold | $810,000+2.5%$248/sqft |
Source:  Bright MLS #PABU2090618 Report a problem Bright MLS #PABU2090618 Report a problem | ||
| 4/9/2025 | Pending sale | $789,900$241/sqft |
Source: Bright MLS #PABU2090618 Report a problem | ||
| 4/5/2025 | Listed for sale | $789,900+212.2%$241/sqft |
Source: Bright MLS #PABU2090618 Report a problem | ||
| 7/8/1994 | Sold | $253,000$77/sqft |
Source: Public Record Report a problem | ||
Public tax history
| Year | Property taxes | Tax assessment |
|---|---|---|
| 2025 | $7,306 +2.3% | $36,400 |
| 2024 | $7,143 +8.1% | $36,400 |
| 2023 | $6,608 +0.9% | $36,400 |
| 2022 | $6,547 +3.3% | $36,400 |
| 2021 | $6,340 +2.3% | $36,400 |
| 2020 | $6,198 +6.4% | $36,400 |
| 2018 | $5,827 +4% | $36,400 |
| 2017 | $5,602 +39.6% | $36,400 |
| 2016 | $4,013 | $36,400 |
| 2015 | -- | $36,400 |
| 2014 | -- | $36,400 |
| 2013 | -- | $36,400 |
| 2012 | -- | $36,400 |
| 2011 | -- | $36,400 |
| 2010 | -- | $36,400 |
| 2009 | -- | $36,400 |
| 2008 | -- | $36,400 |
| 2007 | -- | $36,400 |
| 2006 | -- | $36,400 |
| 2005 | -- | $36,400 +300% |
| 2004 | -- | $9,100 |
| 2003 | -- | $9,100 |
| 2002 | -- | $9,100 |
| 2000 | -- | $9,100 |
Find assessor info on the county website
Neighborhood: 19053
Nearby homes
- $683,7004 bd2 ba2.2k sqft105 Watergate Dr, Feasterville, PA 19053Off Market
- $777,7005 bd4 ba3.3k sqft17 Braintree Cmn, Langhorne, PA 19053Off Market
- $679,9004 bd2 ba2.5k sqft133 Watergate Dr, Langhorne, PA 19053Off Market
- $810,3004 bd2 ba2.5k sqft14 Braintree Cmn, Feasterville Trevose, PA 19053Off Market
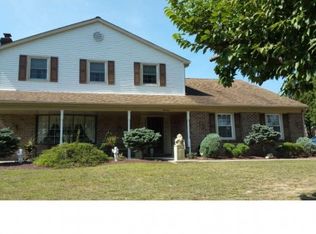
- $805,9004 bd2 ba2.7k sqft11 Savage Dr, Langhorne, PA 19053Off Market
- $835,1004 bd2 ba2.7k sqft11 Savage Dr, Feasterville Trevose, PA 19053Off Market
- $730,5003 bd2 ba3.1k sqft116 Watergate Dr, Langhorne, PA 19053Off Market
- $797,4004 bd2 ba3.2k sqft15 Savage Dr, Langhorne, PA 19053Off Market
Nearby schools
GreatSchools rating
- 8/10Hillcrest El SchoolGrades: K-6Distance: 1.1 mi
- 7/10Holland Middle SchoolGrades: 7-8Distance: 1.2 mi
- 10/10Council Rock High School SouthGrades: 9-12Distance: 2.4 mi
Schools provided by the listing agent
- District: Council Rock
Source: Bright MLS. This data may not be complete. We recommend contacting the local school district to confirm school assignments for this home.
Get a cash offer in 3 minutes
Find out how much your home could sell for in as little as 3 minutes with a no-obligation cash offer.
Estimated market value
$852,300
Get a cash offer in 3 minutes
Find out how much your home could sell for in as little as 3 minutes with a no-obligation cash offer.
Estimated market value
$852,300
- Pennsylvania
- Bucks County
- Feasterville Trevose
- 19053
- 119 Watergate Dr
Nearby cities
Nearby zip codes
Other Feasterville Trevose Topics
- Apartments for Rent in 19053
- Houses for Sale in 19053
- Houses for Rent in 19053
- 19053 Real Estate
- Feasterville Trevose Condos
- Houses for Sale in Feasterville Trevose
- Newest Listings in Feasterville Trevose
- Feasterville Trevose Home Values
- Feasterville Trevose Real Estate Agents
- Feasterville Trevose Refinance
- Feasterville Trevose Mortgage Rates
