One or more photo(s) has been virtually staged. This charming Fern Park home is ready for your personal touches! A welcoming covered front porch sets the tone for the warmth and character inside. Step into the bright and airy living room/dinette combination, flooded with natural light. An eat-in kitchen boasts tile countertops, a tile backsplash, and a stylish tray ceiling, accompanied by a generously sized walk-in pantry that incorporates your laundry space – washer and dryer included. Adjacent to the kitchen, the dining area has sliding glass doors that lead into a spacious Florida room—perfect for relaxing or entertaining—with easy access to the patio and fenced backyard. The primary bedroom features an en suite bath with delightful powder blue retro tile in the shower, while two additional bedrooms share a secondary bath with a tub/shower combo adorned in beautiful retro pink tile. This home is ideally located with convenient access to both US Highway 17-92 and State Road 436, putting a wide variety of shopping and dining options at your fingertips. If you love a blend of traditional and retro charm, this home is a perfect match! <iframe width='853' height='480' src='https://my.matterport.com/show/?m=frfhZk6CD4R' frameborder='0' allowfullscreen allow='xr-spatial-tracking'></iframe>
Sold for $299,900
$299,900
119 WAVERLY DRIVE, FERN PARK, FL 32730
3beds
1,369sqft
Single Family Residence
Built in 1968
8,322 Square Feet Lot
$295,300 Zestimate®
$219/sqft
$2,102 Estimated rent
Home value
$295,300
$269,000 - $325,000
$2,102/mo
Zestimate® history
Owner options
List your home for rent
$2,102/mo
Rent Zestimate®
Find your next renter with Zillow Rental Manager. Plus, with online applications, you can quickly screen prospective tenants – for free.
$2,102/mo
Rent Zestimate®
Refinance and save
$2,011/mo
Est. payment
Refinancing to a lower rate could help reduce your monthly payments and save thousands over the life of the loan.
$2,011/mo
Est. payment
Explore your selling options
Work with a Zillow partner agent
Leverage their expertise and Zillow's premium Showcase listings to get your home seen by more buyers.
Get startedList with your own agent
Get your home in front of millions of buyers by listing it on Zillow.
Learn how to do itSell it yourself
Take full control of how buyers see your home on Zillow by listing For Sale by Owner (FSBO).
List your homeWhat's special
Additional bedroomsCovered front porchFenced backyardLaundry spaceSpacious florida roomTray ceilingGenerously sized walk-in pantry
Zillow last checked:
Listing updated:
Listed by:
Abby Nelson 407-571-1445,
RE/MAX 200 REALTY 407-629-6330
Bought with:
Non-Member Agent
STELLAR NON-MEMBER OFFICE
Source: Stellar MLS,MLS#: O6244372 Originating MLS: Orlando Regional
Originating MLS: Orlando Regional
Facts & features
Interior
Bedrooms & bathrooms
- Bedrooms: 3
- Bathrooms: 2
- Full bathrooms: 2
Rooms
- Room types: Florida Room
Primary bedroom
- Features: Ceiling Fan(s), En Suite Bathroom, Built-in Closet
- Level: First
- Dimensions: 13x10
Bedroom 2
- Features: Ceiling Fan(s), Built-in Closet
- Level: First
- Dimensions: 10x14
Bedroom 3
- Features: Built-in Closet
- Level: First
- Dimensions: 12x10
Dinette
- Features: Ceiling Fan(s)
- Level: First
- Dimensions: 9x8
Dining room
- Level: First
- Dimensions: 10x10
Florida room
- Level: First
- Dimensions: 11x11
Kitchen
- Features: Ceiling Fan(s), Tile Counters, Pantry
- Level: First
- Dimensions: 10x13
Living room
- Level: First
- Dimensions: 14x16
Heating
- Central, Electric
Cooling
- Central Air
Appliances
- Included: Dishwasher, Dryer, Range, Range Hood, Refrigerator, Washer
- Laundry: Laundry Room
Features
- Ceiling Fan(s), Living Room/Dining Room Combo, Tray Ceiling(s)
- Flooring: Laminate, Tile
- Doors: Sliding Doors
- Windows: Blinds
- Has fireplace: No
Interior area
- Total structure area: 1,800
- Total interior livable area: 1,369 sqft
Property
Parking
- Total spaces: 1
- Parking features: Carport
- Carport spaces: 1
Features
- Levels: One
- Stories: 1
- Patio & porch: Front Porch, Patio
- Exterior features: Lighting, Rain Gutters
- Fencing: Chain Link
Lot
- Size: 8,322 Square Feet
Details
- Parcel number: 20213050900000220
- Zoning: R-1A
- Special conditions: None
Construction
Type & style
- Home type: SingleFamily
- Property subtype: Single Family Residence
Materials
- Block
- Foundation: Slab
- Roof: Shingle
Condition
- New construction: No
- Year built: 1968
Utilities & green energy
- Sewer: Public Sewer
- Water: Public
- Utilities for property: Cable Available, Electricity Connected, Sewer Connected, Water Connected
Community & HOA
Community
- Pet fee: $0 monthly
- Subdivision: HIGHLAND PINES UNIT 1
HOA
- Has HOA: No
Location
- Region: Fern Park
Financial & listing details
- Price per square foot: $219/sqft
- Tax assessed value: $255,924
- Annual tax amount: $1,115
- Date on market: 9/25/2024
- Cumulative days on market: 88 days
- Listing terms: Cash,Conventional,FHA,VA Loan
- Ownership: Fee Simple
- Total actual rent: 0
- Electric utility on property: Yes
- Road surface type: Paved
Price history
| Date | Event | Price |
|---|---|---|
| 2/10/2025 | Sold | $299,900$219/sqft |
Source:  Stellar MLS #O6244372 Report a problem Stellar MLS #O6244372 Report a problem | ||
| 12/22/2024 | Pending sale | $299,900$219/sqft |
Source: Stellar MLS #O6244372 Report a problem | ||
| 11/30/2024 | Price change | $299,900-6.3%$219/sqft |
Source: Stellar MLS #O6244372 Report a problem | ||
| 11/5/2024 | Price change | $319,900-1.5%$234/sqft |
Source: Stellar MLS #O6244372 Report a problem | ||
| 9/25/2024 | Listed for sale | $324,900-25.9%$237/sqft |
Source: Stellar MLS #O6244372 Report a problem | ||
| 8/24/2016 | Listing removed | -- |
Source: Auction.com Report a problem | ||
| 8/3/2016 | Listed for sale | -- |
Source: Auction.com Report a problem | ||
| 11/28/2012 | Sold | $438,439$320/sqft |
Source: Agent Provided Report a problem | ||
Public tax history
| Year | Property taxes | Tax assessment |
|---|---|---|
| 2025 | $3,871 +373.7% | $255,924 +151.2% |
| 2024 | $817 +4.1% | $101,875 +3% |
| 2023 | $785 +4.2% | $98,908 +3% |
| 2022 | $754 -25.2% | $96,027 +3% |
| 2021 | $1,007 +1.5% | $93,230 +1.4% |
| 2020 | $992 +1.1% | $91,943 +2.3% |
| 2019 | $982 | $89,876 +1.9% |
| 2018 | $982 +2.3% | $88,200 +2.1% |
| 2017 | $960 +2.1% | $86,386 +1.4% |
| 2016 | $940 -2.4% | $85,201 +1.4% |
| 2015 | $964 | $84,021 +0.8% |
| 2014 | $964 +31% | $83,354 +0.6% |
| 2013 | $735 +9.3% | $82,891 +1.7% |
| 2012 | $673 +3.7% | $81,505 +2.7% |
| 2011 | $649 +1.8% | $79,361 +1.5% |
| 2010 | $638 +6% | $78,188 +2.7% |
| 2009 | $601 +3.5% | $76,132 +0.1% |
| 2008 | $581 -19.5% | $76,056 +3% |
| 2007 | $721 -4.8% | $73,841 +2.5% |
| 2006 | $758 +2.9% | $72,040 +3% |
| 2005 | $736 +1.6% | $69,942 +3% |
| 2004 | $725 +1.6% | $67,905 +1.9% |
| 2003 | $714 +2.2% | $66,639 +2.4% |
| 2002 | $698 +6.2% | $65,077 +4.6% |
| 2000 | $657 | $62,186 |
Find assessor info on the county website
Neighborhood: 32730
Nearby homes
- $318,5003 bd2 ba1.4k sqft121 Waverly Dr, Fern Park, FL 32730Off Market
- $261,5002 bd2 ba1.1k sqft117 Waverly Dr, Fern Park, FL 32730Off Market
- $334,0003 bd2 ba1.5k sqft407 Lochmond Dr, Fern Park, FL 32730Off Market
- $286,9003 bd1 ba1.1k sqft405 Lochmond Dr, Fern Park, FL 32730Off Market
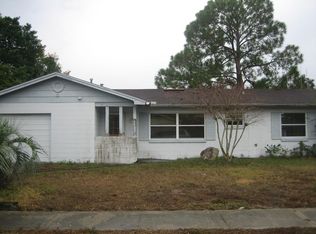
- $409,0004 bd3 ba2.1k sqft409 Lochmond Dr, Fern Park, FL 32730Off Market
- $329,7003 bd2 ba1.4k sqft123 Waverly Dr, Fern Park, FL 32730Off Market
- $339,3003 bd2 ba1.3k sqft115 Waverly Dr, Fern Park, FL 32730Off Market
- $347,8003 bd2 ba1.2k sqft120 Waverly Dr, Fern Park, FL 32730Off Market
Nearby schools
GreatSchools rating
- 4/10English Estates Elementary SchoolGrades: PK-5Distance: 0.2 mi
- NAA Seminole County Virtual SchoolGrades: K-12Distance: 6 mi
- 7/10Lake Howell High SchoolGrades: 9-12Distance: 4.1 mi
Schools provided by the listing agent
- Elementary: English Estates Elementary
- Middle: South Seminole Middle
- High: Lake Howell High
Source: Stellar MLS. This data may not be complete. We recommend contacting the local school district to confirm school assignments for this home.
Get a cash offer in 3 minutes
Find out how much your home could sell for in as little as 3 minutes with a no-obligation cash offer.
Estimated market value
$295,300
Get a cash offer in 3 minutes
Find out how much your home could sell for in as little as 3 minutes with a no-obligation cash offer.
Estimated market value
$295,300
- Florida
- Seminole County
- Casselberry
- 32730
- 119 WAVERLY DRIVE
Nearby cities
Nearby zip codes
Other Casselberry Topics
