Welcome to 119 Weaver Ln, a beautifully remodeled home only 7 minutes from interstate 64 offering 3 spacious bedrooms, 2 modern bathrooms, and a large office room. This stunning residence boasts a large, open floor plan that seamlessly connects the living areas, creating an inviting and airy atmosphere. The over sized kitchen is a chef's dream, featuring brand-new appliances and plenty of room for cooking and entertaining. High ceilings throughout enhance the sense of space and natural light. Outdoors, enjoy three newly designed decks, perfect for relaxing or hosting guests, all set on over an acre of land. With ample space inside and out, this home is the perfect blend of comfort and elegance.
•New metal roof
•New windows
•Gutters
•New 2 exterior doors
•New 1 slider door
•3 new decks
Inside
•Drywall walls
•Paint
•All carpentry, trim, doors
•Floors
•Electrical
•Plumbing
•New Kitchen, cabinets, countertops, sink, faucet
• New fridge
•New range
•New Water Heater
•New HVAC
• Light Fixtures
• 2 New Bathrooms
• Clean Septic Tank
Sold for $200,000
$200,000
119 Weaver Ln, Owingsville, KY 40360
3beds
1,900sqft
Manufactured Home
Built in 2000
1.31 Acres Lot
$206,100 Zestimate®
$105/sqft
$1,339 Estimated rent
Home value
$206,100
Estimated sales range
Not available
$1,339/mo
Zestimate® history
Owner options
List your home for rent
$1,339/mo
Rent Zestimate®
Find your next renter with Zillow Rental Manager. Plus, with online applications, you can quickly screen prospective tenants – for free.
$1,339/mo
Rent Zestimate®
Refinance and save
$1,275/mo
Est. payment
Refinancing to a lower rate could help reduce your monthly payments and save thousands over the life of the loan.
$1,275/mo
Est. payment
Explore your selling options
Work with a Zillow partner agent
Leverage their expertise and Zillow's premium Showcase listings to get your home seen by more buyers.
Get startedList with your own agent
Get your home in front of millions of buyers by listing it on Zillow.
Learn how to do itSell it yourself
Take full control of how buyers see your home on Zillow by listing For Sale by Owner (FSBO).
List your homeWhat's special
New windowsModern bathroomsNew rangeNewly designed decksNew water heaterNew hvacNew fridge
Zillow last checked:
Listing updated:
Listed by:
Elhannan Martin,
EXP Realty, LLC,
Sheila Martin,
EXP Realty, LLC
Bought with:
Dustin Williams, 291048
RE/MAX Elite Lexington
Source: Imagine MLS,MLS#: 25000141
Facts & features
Interior
Bedrooms & bathrooms
- Bedrooms: 3
- Bathrooms: 2
- Full bathrooms: 2
Primary bedroom
- Level: First
Bedroom 1
- Level: First
Bedroom 2
- Level: First
Bathroom 1
- Description: Full Bath
- Level: First
Bathroom 2
- Description: Full Bath
- Level: First
Bonus room
- Level: First
Dining room
- Level: First
Kitchen
- Level: First
Living room
- Level: First
Utility room
- Level: First
Heating
- Electric, Heat Pump
Cooling
- Electric, Heat Pump
Appliances
- Included: Dishwasher, Refrigerator, Oven
- Laundry: Electric Dryer Hookup, Main Level, Washer Hookup
Features
- Master Downstairs
- Flooring: Laminate, Vinyl
- Windows: Blinds
- Basement: Crawl Space
- Has fireplace: Yes
- Fireplace features: Factory Built, Living Room
Interior area
- Total structure area: 1,900
- Total interior livable area: 1,900 sqft
- Finished area above ground: 1,900
- Finished area below ground: 0
Property
Parking
- Parking features: Driveway
- Has uncovered spaces: Yes
Features
- Levels: One
- Patio & porch: Deck, Porch
- Fencing: None
- Has view: Yes
- View description: Rural, Farm
Lot
- Size: 1.31 Acres
- Features: Secluded
Details
- Parcel number: 0560000032.26
Construction
Type & style
- Home type: MobileManufactured
- Architectural style: Ranch
- Property subtype: Manufactured Home
Materials
- Vinyl Siding
- Foundation: Block
- Roof: Metal
Condition
- New construction: No
- Year built: 2000
Utilities & green energy
- Sewer: Septic Tank
- Water: Public
Community & HOA
Community
- Subdivision: Rural
Location
- Region: Owingsville
Financial & listing details
- Price per square foot: $105/sqft
- Tax assessed value: $62,000
- Annual tax amount: $773
- Date on market: 1/3/2025
Price history
| Date | Event | Price |
|---|---|---|
| 3/7/2025 | Sold | $200,000-2.4%$105/sqft |
Source:  Imagine MLS #25000141 Report a problem Imagine MLS #25000141 Report a problem | ||
| 2/10/2025 | Pending sale | $204,900$108/sqft |
Source: Imagine MLS #25000141 Report a problem | ||
| 1/22/2025 | Price change | $204,900-5.5%$108/sqft |
Source: Imagine MLS #25000141 Report a problem | ||
| 1/14/2025 | Price change | $216,900-3.6%$114/sqft |
Source: Imagine MLS #25000141 Report a problem | ||
| 1/3/2025 | Listed for sale | $225,000+423.3%$118/sqft |
Source: Imagine MLS #25000141 Report a problem | ||
| 7/17/2024 | Sold | $43,000$23/sqft |
Source: Imagine MLS #24014553 Report a problem | ||
| 7/14/2024 | Pending sale | $43,000+330%$23/sqft |
Source: Imagine MLS #24014553 Report a problem | ||
| 9/9/2014 | Sold | $10,000-69.7%$5/sqft |
Source: Public Record Report a problem | ||
| 3/26/2014 | Sold | $33,000$17/sqft |
Source:  Imagine MLS #1322187 Report a problem Imagine MLS #1322187 Report a problem | ||
Public tax history
| Year | Property taxes | Tax assessment |
|---|---|---|
| 2024 | $773 +0.9% | $62,000 |
| 2023 | $766 +6% | $62,000 |
| 2022 | $723 +1.4% | $62,000 |
| 2021 | $713 +0.8% | $62,000 |
| 2020 | $708 +5.5% | $62,000 +12.7% |
| 2019 | $670 -0.8% | $55,000 |
| 2018 | $676 | $55,000 |
| 2017 | -- | $55,000 +5.8% |
| 2015 | -- | $52,000 |
| 2013 | -- | $52,000 |
| 2012 | -- | $52,000 |
| 2010 | -- | $52,000 |
Find assessor info on the county website
Neighborhood: 40360
Nearby homes
- $206,0003 bd2 ba1.9k sqft126 Weaver Ln, Owingsville, KY 40360Off Market

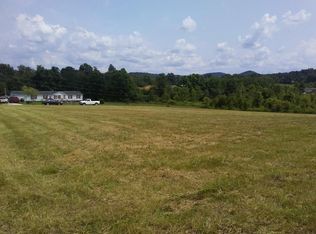
- $5,0001 Acres59 Weaver Ln, Owingsville, KY 40360Off Market
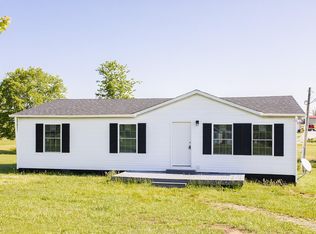
- $135,0003 bd2 ba1.2k sqft90 Weaver Ln, Owingsville, KY 40360Sold
- $21,800-- bd-- ba784 sqft62 Weaver Ln, Owingsville, KY 40360Off Market
- $114,900-- bd-- ba952 sqft139 Paradise Ln, Owingsville, KY 40360Off Market
- $30,000-- bd-- ba840 sqft95 Paradise Ln, Owingsville, KY 40360Off Market
- $17,800-- bd-- ba1.2k sqft181 Winding Way, Owingsville, KY 40360Off Market
- $124,300-- bd-- ba2.1k sqft145 Paradise Ln, Owingsville, KY 40360Off Market
Nearby schools
GreatSchools rating
- 4/10Owingsville Elementary SchoolGrades: PK-5Distance: 5.5 mi
- 6/10Bath County Middle SchoolGrades: 6-8Distance: 5.5 mi
- 6/10Bath County High SchoolGrades: 9-12Distance: 5.3 mi
Schools provided by the listing agent
- Elementary: Owingsville
- Middle: Bath Co
- High: Bath Co
Source: Imagine MLS. This data may not be complete. We recommend contacting the local school district to confirm school assignments for this home.
- Kentucky
- Bath County
- Owingsville
- 40360
- 119 Weaver Ln
Nearby cities
Nearby zip codes
Other Owingsville Topics
