Welcome to 119 West Street, where timeless ranch-style meets Mid-Century Modern flair. Designed by noted architect Harold Washburn (his work includes Studley Elementary, Mansfield's Town Hall and Police Station) this rare contemporary home fits organically into the site of its private 1.67-acre wooded lot. Offering over 2,300 sq. ft., it features 4 bedrooms, 2.5 baths, an open-concept floor plan centered around a fireplace, with double-pegged wide plank hardwood floors, and floor-to-ceiling windows that bring natural light and the beauty of the outdoors to the inside. The walkout lower level offers flexible bonus space. 2 staircases facilitate the exquisite flow of this home. Extras include newer windows, central air, auto house generator, screened breezeway, and oversized attached 2-car garage. This sanctuary in the city is near I-95, Providence, Boston, shopping, dining, parks, and amenities. Potential for subdivision (buyer to perform due diligence; see list agent for details).
For sale
$725,000
119 West St, Attleboro, MA 02703
4beds
2,332sqft
Single Family Residence
Built in 1950
1.67 Acres Lot
$718,400 Zestimate®
$311/sqft
$-- HOA
What's special
Central airNewer windowsScreened breezeway
- 9 days |
- 1,135 |
- 30 |
Zillow last checked:
Listing updated:
Listed by:
Nancy Lamothe 508-212-1059,
Conway - Mansfield 508-339-0022,
Madison Wilkes 401-829-8236
Source: MLS PIN,MLS#: 73547746
Loading...
Facts & features
Interior
Bedrooms & bathrooms
- Bedrooms: 4
- Bathrooms: 3
- Full bathrooms: 2
- 1/2 bathrooms: 1
Primary bedroom
- Features: Closet, Flooring - Hardwood
- Level: First
Bedroom 2
- Features: Closet, Flooring - Hardwood
- Level: First
Bedroom 3
- Features: Closet, Flooring - Wall to Wall Carpet
- Level: Basement
Bedroom 4
- Features: Closet, Flooring - Wall to Wall Carpet
- Level: Basement
Bathroom 1
- Features: Bathroom - Full, Bathroom - With Tub & Shower
- Level: First
Bathroom 2
- Features: Bathroom - Full, Bathroom - With Shower Stall
- Level: Basement
Bathroom 3
- Features: Bathroom - Half
- Level: First
Dining room
- Features: Flooring - Hardwood, Window(s) - Picture, Open Floorplan, Lighting - Overhead
- Level: Main,First
Family room
- Features: Flooring - Laminate
- Level: Basement
Kitchen
- Features: Flooring - Stone/Ceramic Tile, Window(s) - Bay/Bow/Box, Cabinets - Upgraded
- Level: Main,First
Living room
- Features: Flooring - Hardwood, Window(s) - Picture
- Level: First
Heating
- Central, Forced Air, Oil
Cooling
- Central Air
Appliances
- Included: Water Heater, Range, Dishwasher, Refrigerator, Washer, Dryer, Range Hood
- Laundry: Flooring - Stone/Ceramic Tile, Main Level, Breezeway, First Floor
Features
- Sitting Room
- Flooring: Wood, Tile, Hardwood, Flooring - Stone/Ceramic Tile
- Windows: Insulated Windows
- Basement: Full,Partially Finished,Walk-Out Access,Interior Entry
- Number of fireplaces: 2
- Fireplace features: Family Room, Living Room
Interior area
- Total structure area: 2,332
- Total interior livable area: 2,332 sqft
- Finished area above ground: 1,430
- Finished area below ground: 902
Video & virtual tour
Property
Parking
- Total spaces: 8
- Parking features: Attached, Garage Door Opener, Off Street, Paved
- Attached garage spaces: 2
- Uncovered spaces: 6
Features
- Patio & porch: Patio, Enclosed
- Exterior features: Patio, Patio - Enclosed, Professional Landscaping
Lot
- Size: 1.67 Acres
- Features: Wooded, Underground Storage Tank, Gentle Sloping
Details
- Parcel number: 2759482
- Zoning: R1
Construction
Type & style
- Home type: SingleFamily
- Architectural style: Contemporary,Ranch,Split Entry
- Property subtype: Single Family Residence
Materials
- Frame
- Foundation: Concrete Perimeter
- Roof: Shingle
Condition
- Year built: 1950
Utilities & green energy
- Electric: Generator, 200+ Amp Service, Generator Connection
- Sewer: Private Sewer
- Water: Public
- Utilities for property: Generator Connection
Community & HOA
Community
- Features: Public Transportation, Shopping, Park, Medical Facility, Conservation Area, Highway Access, House of Worship, Private School, Public School, T-Station
HOA
- Has HOA: No
Location
- Region: Attleboro
Financial & listing details
- Price per square foot: $311/sqft
- Tax assessed value: $594,900
- Annual tax amount: $7,258
- Date on market: 7/9/2026
Estimated market value
$718,400
$682,000 - $754,000
$2,754/mo
Price history
| Date | Event | Price |
|---|---|---|
| 7/10/2026 | Listed for sale | $725,000$311/sqft |
Source: MLS PIN #73547746 Report a problem | ||
Public tax history
| Year | Property taxes | Tax assessment |
|---|---|---|
| 2025 | $6,657 +4.2% | $530,400 +5.7% |
| 2024 | $6,388 +6% | $501,800 +14% |
| 2023 | $6,026 +4.8% | $440,200 +10.6% |
| 2022 | $5,751 +9% | $398,000 +11.7% |
| 2021 | $5,275 +2.9% | $356,400 +1.2% |
| 2020 | $5,127 +4.8% | $352,100 +1.9% |
| 2019 | $4,892 +2.8% | $345,500 +7.6% |
| 2018 | $4,759 +8.5% | $321,100 +6.5% |
| 2017 | $4,387 +5.8% | $301,500 +7.8% |
| 2016 | $4,147 +0.1% | $279,800 -0.6% |
| 2015 | $4,142 +7.9% | $281,600 +8.9% |
| 2014 | $3,839 +1.7% | $258,500 -4.9% |
| 2013 | $3,773 +0.7% | $271,800 -6.5% |
| 2012 | $3,746 +2.7% | $290,800 -2.7% |
| 2011 | $3,647 +6.4% | $298,900 -2.4% |
| 2010 | $3,428 +4.9% | $306,100 -5.5% |
| 2009 | $3,267 +13.7% | $323,800 +6.4% |
| 2008 | $2,873 -10.9% | $304,300 -8.7% |
| 2007 | $3,223 +3.5% | $333,300 +4.2% |
| 2006 | $3,115 +5% | $319,800 +8.7% |
| 2005 | $2,968 +9.2% | $294,200 +44.4% |
| 2004 | $2,719 +10.7% | $203,800 +7.4% |
| 2003 | $2,457 +4.1% | $189,700 +27% |
| 2001 | $2,361 +3% | $149,400 |
| 2000 | $2,292 +12.2% | $149,400 -7.4% |
| 1995 | $2,042 | $161,300 |
Find assessor info on the county website
Monthly payment
Est. payment
Payment breakdown
Explore the cost of this home by adjusting the details. Changes won't be saved.Climate risks
Neighborhood: 02703
Nearby schools
GreatSchools rating
- 6/10A. Irvin Studley Elementary SchoolGrades: K-4Distance: 0.9 mi
- 5/10Cyril K. Brennan Middle SchoolGrades: 5-8Distance: 0.9 mi
- 5/10Attleboro High SchoolGrades: 9-12Distance: 0.7 mi
- $601,3003 bd3 ba1.5k sqft121 West St, Attleboro, MA 02703Off Market
- $745,0004 bd3 ba2.3k sqft123 West St, Attleboro, MA 02703Sold

- $680,8003 bd2 ba2.4k sqft122 West St, Attleboro, MA 02703Off Market
- $455,1003 bd1 ba1.1k sqft120 West St, Attleboro, MA 02703Off Market
- $745,000-- bd-- ba-- sqft123 West St, Attleboro, MA 02703Sold
- $612,7003 bd2 ba1.7k sqft1 Westgate Rd, Attleboro, MA 02703Off Market
- $632,5002 bd2 ba1.3k sqft4 Melby Rd, Attleboro, MA 02703Off Market
- $559,6004 bd2 ba1.8k sqft125 West St, Attleboro, MA 02703Off Market
A local agent can set up tours, give advice and negotiate with sellers.
A local lender can help you make sure your offer is ready when you are.
Similar homes
- $699,9005 bd3 ba2.8k sqft323 Oakhill Ave, Attleboro, MA 02703For Sale
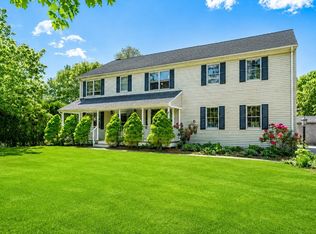 MLS ID #73532557, William Thompson, Keller Williams Elite. MLS PIN
 - $565,0004 bd2 ba2k sqft5 Nelson St, Attleboro, MA 02703For Sale
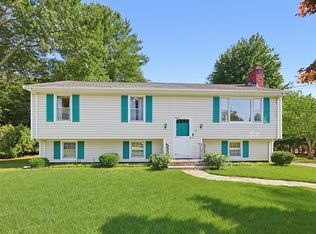 MLS ID #73547289, Lori Seavey Realty Team, Keller Williams Elite. MLS PIN
 - $575,0003 bd2 ba2k sqft3 Willett Dr, Attleboro, MA 02703For Sale
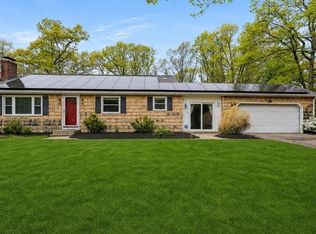 MLS ID #73522249, Kenneth Farrow, RE/MAX Real Estate Center. MLS PIN
 - $849,9004 bd3 ba2.8k sqft670 Hickory Rd, North Attleboro, MA 02760For Sale
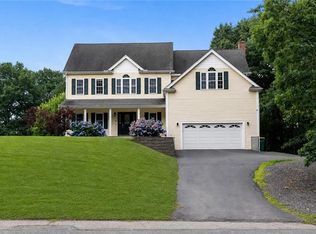
 MLS ID #1417840, Fava + Vieira Group, Compass. StateWide MLS RI
 - $659,9003 bd3 ba2.2k sqft360 Woodland Ave, Seekonk, MA 02771For SaleMLS ID #73545140, Debra Lee Mark, Conway - Mansfield. MLS PIN
- $774,0004 bd3 ba1.9k sqft245 Winter St, Mansfield, MA 02048For SaleMLS ID #73550402, Patricia Candela, Centre Realty Group. MLS PIN
- $679,9004 bd2 ba1.9k sqft15 Calvin Rd, North Attleboro, MA 02760For SaleMLS ID #73526642, Arleen Richman, RE/MAX Real Estate Center. MLS PIN
- $789,0003 bd3 ba2.4k sqft103 Laurelwood Dr, North Attleboro, MA 02760For SaleMLS ID #73545407, Robert E. Doorley Jr., Doorley Real Estate Inc. MLS PIN
- $699,9004 bd1 ba1.5k sqft12 Randall St, North Easton, MA 02356For SaleMLS ID #73543988, Gretchen Cupples, Premier Properties. MLS PIN
- $775,0003 bd2 ba2.4k sqft170 Rocky Hill Rd, Rehoboth, MA 02769For SaleMLS ID #73532802, Jimmy Andrade, The Mello Group, Inc.. MLS PIN
- $749,9004 bd3 ba2.5k sqft30 Pine Warbler Way, Bellingham, MA 02019For SaleMLS ID #73542048, Lisa Duffy, Residential Properties Ltd. - Barrington. MLS PIN
- $749,9003 bd4 ba2.8k sqft20 Worcester St, Taunton, MA 02780For SaleMLS ID #73544548, Lilia Shani, The Real Estate Collaborative. MLS PIN
- $770,0003 bd2 ba1.9k sqft99 Boardman St, Norfolk, MA 02056For SaleMLS ID #73546163, Michael Sokolowski, ENRG Global Realty, LLC. MLS PIN
- $849,0004 bd3 ba2.6k sqft271 Cliff Dr, North Attleboro, MA 02760For SaleMLS ID #73521476, Kathleen Trowbridge, NorthStar Real Estate, LLC. MLS PIN
- $949,0004 bd3 ba3.2k sqft90 Huntsbridge Rd, North Attleboro, MA 02760For SaleMLS ID #73546189, Lori Seavey Realty Team, Keller Williams Elite. MLS PIN
- $695,0003 bd3 ba2.1k sqft22 Reservoir St, Seekonk, MA 02771For SaleMLS ID #73522767, Ryan Traynor, Remax Revolution. MLS PIN
- $674,9003 bd2 ba2.3k sqft8 Bicknell St, Foxboro, MA 02035For SaleMLS ID #73510672, Danielle Ballou, Donahue Real Estate Co.. MLS PIN
- $795,0002 bd3 ba2.3k sqft139 Grove St, Mansfield, MA 02048For SaleMLS ID #73517362, Joanne Jones Baird, Coldwell Banker Realty - Canton. MLS PIN
- $887,9003 bd3 ba3.1k sqft471 Hoppin Hill Ave, North Attleboro, MA 02760For SaleMLS ID #73535490, Elizabeth G. Schultz, Berkshire Hathaway HomeServices Evolution Properties. MLS PIN
- $729,0003 bd2 ba2k sqft11 Elmwood Dr, Berkley, MA 02779For SaleMLS ID #73540844, Debi Hauer, eXp Realty LLC - Corporate Office. MLS PIN
