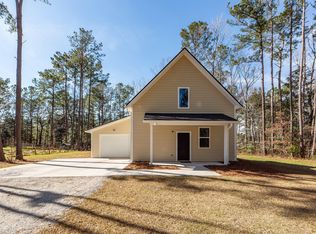
Welcome to this beautifully crafted 2022 home offering the perfect combination of privacy, modern design, and self-sufficient living. Enjoy the true meaning of homestead living with organic raised vegetable gardens and a mature fruit-bearing mini orchard-perfect for growing your own produce and embracing a sustainable lifestyle. Situated on a large, private lot with no HOA, this move-in ready property is just minutes from shopping, Dorchester DD2 schools, and downtown--providing both tranquility and convenience. Step inside to discover three spacious bedrooms, including a lovely primary suite on the main level with a large walk-in closet and tiled walk-in shower.Upstairs features a large bonus room and an additional flex room that can easily serve as a fourth bedroom, home office, or recreational space. The home's open-concept layout flows effortlessly into a modern kitchen outfitted with stainless steel appliances and abundant counter space. Another great feature is the 'Whole Home Water Filtration System' with Reverse Osmosis at the kitchen sink! Luxury Vinyl Plank flooring enhances the main level, while the stairs, bonus room, and flex room are comfortably carpeted. All bedrooms include ceiling fans for added comfort. An attached garage provides secure parking and storage while the concrete double-car parking pad and extra gravel parking area ensure ample space for family and guests. Tucked away at the end of the street, this property combines modern living and outdoor charm with the bonus of extra privacy and zero traffic, plus no HOA to worry about! Even better, it's located in an X Flood Zone, so flood insurance is not required for mortgage financing. *This property has an assumable mortgage. Ask your agent and lender if you're eligible and may qualify. This may be a great opportunity for significant savings!*
Closed
$540,000
119 White Picket Ln, Summerville, SC 29483
4beds
2,700sqft
Single Family Residence
Built in 2022
0.7 Acres Lot
$539,200 Zestimate®
$200/sqft
$3,058 Estimated rent
Home value
$539,200
$507,000 - $572,000
$3,058/mo
Zestimate® history
Owner options
List your home for rent
$3,058/mo
Rent Zestimate®
Find your next renter with Zillow Rental Manager. Plus, with online applications, you can quickly screen prospective tenants – for free.
$3,058/mo
Rent Zestimate®
Refinance and save
$3,200/mo
Est. payment
Refinancing to a lower rate could help reduce your monthly payments and save thousands over the life of the loan.
$3,200/mo
Est. payment
Explore your selling options
Work with a Zillow partner agent
Leverage their expertise and Zillow's premium Showcase listings to get your home seen by more buyers.
Get startedList with your own agent
Get your home in front of millions of buyers by listing it on Zillow.
Learn how to do itSell it yourself
Take full control of how buyers see your home on Zillow by listing For Sale by Owner (FSBO).
List your homeWhat's special
Organic raised vegetable gardensAbundant counter spaceModern designStainless steel appliancesExtra gravel parking areaOpen-concept layoutModern kitchen
Zillow last checked:
Listing updated:
Listed by:
EarthWay Real Estate (843) 588-3948
Bought with:
Brand Name Real Estate
Source: CTMLS,MLS#: 25015668
Facts & features
Interior
Bedrooms & bathrooms
- Bedrooms: 4
- Bathrooms: 2
- Full bathrooms: 2
Rooms
- Room types: Bonus Room, Family Room, Living/Dining Combo, Loft, Media Room, Office, Utility Room, Bonus, Family, Laundry, Media, Pantry, Study, Utility
Heating
- Forced Air, Heat Pump
Cooling
- Central Air
Appliances
- Laundry: Electric Dryer Hookup, Washer Hookup, Laundry Room
Features
- Ceiling - Smooth, High Ceilings, Kitchen Island, Walk-In Closet(s), Ceiling Fan(s), Pantry
- Flooring: Carpet, Ceramic Tile, Luxury Vinyl
- Windows: Window Treatments
- Has fireplace: No
Interior area
- Total structure area: 2,700
- Total interior livable area: 2,700 sqft
Property
Parking
- Total spaces: 1
- Parking features: Garage, Attached, Off Street, Garage Door Opener
- Attached garage spaces: 1
Features
- Levels: One and One Half,Two
- Stories: 2
- Patio & porch: Patio, Front Porch
- Exterior features: Lawn Irrigation, Rain Gutters
- Fencing: Perimeter
Lot
- Size: 0.7 Acres
- Features: .5 - 1 Acre, High, Interior Lot, Wooded
Details
- Additional structures: Workshop
- Parcel number: 1351500057000
Construction
Type & style
- Home type: SingleFamily
- Architectural style: Craftsman,Traditional
- Property subtype: Single Family Residence
Materials
- Cement Siding
- Foundation: Crawl Space
- Roof: Architectural
Condition
- New construction: No
- Year built: 2022
Utilities & green energy
- Sewer: Septic Tank
- Water: Public
- Utilities for property: Dominion Energy, Dorchester Cnty Water and Sewer Dept
Community & HOA
Community
- Subdivision: Scotch Range
Location
- Region: Summerville
Financial & listing details
- Price per square foot: $200/sqft
- Tax assessed value: $465,023
- Date on market: 6/5/2025
- Listing terms: Any,Cash,Conventional,FHA,VA Loan
Price history
| Date | Event | Price |
|---|---|---|
| 8/21/2025 | Sold | $540,000-1.8%$200/sqft |
Source:  CTMLS #25015668 Report a problem CTMLS #25015668 Report a problem | ||
| 7/8/2025 | Price change | $550,000-3.3%$204/sqft |
Source: CTMLS #25015668 Report a problem | ||
| 6/5/2025 | Listed for sale | $569,000+21.3%$211/sqft |
Source: CTMLS #25015668 Report a problem | ||
| 5/27/2022 | Sold | $469,000-3.3%$174/sqft |
Source: CTMLS #22004803 Report a problem | ||
| 4/15/2022 | Contingent | $485,000$180/sqft |
Source: CTMLS #22004803 Report a problem | ||
| 3/25/2022 | Price change | $485,000-0.8%$180/sqft |
Source: CTMLS #22004803 Report a problem | ||
| 3/6/2022 | Price change | $489,000-7.7%$181/sqft |
Source: CTMLS #22004803 Report a problem | ||
| 2/26/2022 | Listed for sale | $530,000$196/sqft |
Source: CTMLS #22004803 Report a problem | ||
Public tax history
| Year | Property taxes | Tax assessment |
|---|---|---|
| 2024 | -- | $18,600 |
| 2023 | -- | $18,600 -32.3% |
| 2022 | $350 | $27,488 +2745.5% |
| 2021 | -- | $966 |
| 2020 | -- | $966 |
Find assessor info on the county website
Neighborhood: 29483
Nearby homes
- $355,0003 bd3 ba1.5k sqft123 White Picket Ln, Summerville, SC 29483Sold
- $265,0001 bd1 ba396 sqft120 White Picket Ln, Summerville, SC 29483Sold

- $625,2004 bd3 ba2.4k sqft115 White Picket Ln, Summerville, SC 29483Off Market
- $427,1003 bd3 ba2k sqft124 Scotch Range Rd, Summerville, SC 29483Off Market
- $558,3003 bd2 ba2.8k sqft128 Scotch Range Rd, Summerville, SC 29483Off Market
- $556,4003 bd2 ba1.8k sqft130 Scotch Range Rd, Summerville, SC 29483Off Market
- $363,3003 bd2 ba1.4k sqft120 Scotch Range Rd, Summerville, SC 29483Off Market
- $120,000-- bd-- ba-- sqft136 Cameo Ln, Summerville, SC 29483Off Market
Nearby schools
GreatSchools rating
- 6/10Knightsville Elementary SchoolGrades: PK-5Distance: 0.9 mi
- 7/10Charles B. Dubose Middle SchoolGrades: 6-8Distance: 1.9 mi
- 6/10Summerville High SchoolGrades: 9-12Distance: 2.2 mi
Schools provided by the listing agent
- Elementary: Knightsville
- Middle: Dubose
- High: Summerville
Source: CTMLS. This data may not be complete. We recommend contacting the local school district to confirm school assignments for this home.
Get a cash offer in 3 minutes
Find out how much your home could sell for in as little as 3 minutes with a no-obligation cash offer.
Estimated market value
$539,200
Get a cash offer in 3 minutes
Find out how much your home could sell for in as little as 3 minutes with a no-obligation cash offer.
Estimated market value
$539,200
- South Carolina
- Dorchester County
- Summerville
- 29483
- 119 White Picket Ln
Nearby cities
Nearby zip codes
Other Summerville Topics
