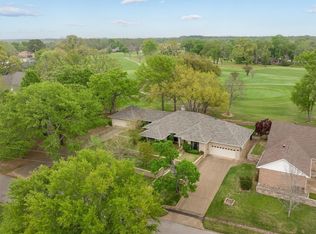
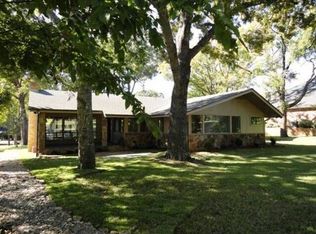
Live the country club lifestyle you’ve been dreaming of behind the private, 24/7 guarded gates of Emerald Bay Golf Course Community on Lake Palestine. Perfectly positioned along the picturesque 14th fairway, this beautifully maintained home offers golf-course views, refined comfort, and resort-style living in one exceptional setting. As you arrive, the home’s attractive exterior and well-established surroundings and striking curb appeal set a welcoming tone. Inside, vaulted ceilings and a spacious living room create an airy, welcoming atmosphere, anchored by a wood-burning fireplace and custom built-ins—ideal for hosting fellow members after a day on the course. A discreet wet bar hidden behind double doors adds the perfect touch for entertaining. Designed for everyday comfort and social gatherings, the home features two living areas, a formal dining room, a sunroom, and an expansive covered back patio where you can unwind while overlooking the fairway. The kitchen is the heart of the home, offering soft white cabinetry, granite countertops, a large breakfast bar, center island, coffee bar, dining area and premium appliances including double ovens and an induction cooktop—perfect for hosting brunches, dinners, and game-day get-togethers. The primary suite offers a serene escape with soaring ceilings and an adjoining bonus space—perfect for a private workout room, yoga studio, or relaxing retreat. The ensuite bath delivers spa-like comfort with dual vanities, a jetted soaking tub, and a separate shower. Recent upgrades include a new roof, updated HVAC system and thermostat, water heater, garage door, water sprinkler panel, and updated kitchen appliances—allowing you to enjoy the lifestyle without the worry. Emerald Bay offers unmatched amenities including an 18-hole private golf course, clubhouse, swimming pool, tennis and pickleball courts, boat ramp, and a vibrant social calendar—all within a secure community. Seller will contribute $7500 toward initiation fee.
Sold
Price Unknown
119 Williamsburg Ln, Bullard, TX 75757
3beds
2,644sqft
Single Family Residence
Built in 1985
10,846 Square Feet Lot
$368,800 Zestimate®
$--/sqft
$2,595 Estimated rent
Home value
$368,800
$347,000 - $395,000
$2,595/mo
Zestimate® history
Owner options
List your home for rent
$2,595/mo
Rent Zestimate®
Find your next renter with Zillow Rental Manager. Plus, with online applications, you can quickly screen prospective tenants – for free.
$2,595/mo
Rent Zestimate®
Refinance and save
$463/mo
Est. payment
Refinancing to a lower rate could help reduce your monthly payments and save thousands over the life of the loan.
$463/mo
Est. payment
Explore your selling options
Work with a Zillow partner agent
Leverage their expertise and Zillow's premium Showcase listings to get your home seen by more buyers.
Get startedList with your own agent
Get your home in front of millions of buyers by listing it on Zillow.
Learn how to do itSell it yourself
Take full control of how buyers see your home on Zillow by listing For Sale by Owner (FSBO).
List your homeWhat's special
Wood-burning fireplaceGarage doorGolf-course viewsFormal dining roomStriking curb appealCustom built-insDining area
Zillow last checked:
Listing updated:
Listed by:
Karla Hutchinson 903-780-0015,
Keller Williams Realty-Tyler
Bought with:
Derrick Martin, TREC# 0649279
Source: GTARMLS,MLS#: 26000337
Facts & features
Interior
Bedrooms & bathrooms
- Bedrooms: 3
- Bathrooms: 2
- Full bathrooms: 2
Rooms
- Room types: Den, Family Room, Utility Room, Sunroom, 2 Living Areas
Primary bedroom
- Features: Sitting Area in Master
Bedroom
- Features: Other/See Remarks, Separate Walk-in Closets
Bathroom
- Features: Shower Only, Shower and Tub, Separate Walk-In Closets, Ceramic Tile, Soaking Tub
Dining room
- Features: Separate Formal Dining
Kitchen
- Features: Breakfast Bar
Heating
- Central/Electric
Cooling
- Central Electric, Ceiling Fan(s)
Appliances
- Included: Dishwasher, Microwave, Refrigerator, Double Oven, Electric Oven, Electric Cooktop
Features
- Wet Bar, Ceiling Fan(s), Vaulted Ceiling(s), Kitchen Island
- Flooring: Carpet, Tile, Vinyl Plank
- Windows: Blinds, Plantation Shutters
- Number of fireplaces: 1
- Fireplace features: One Wood Burning
Interior area
- Total structure area: 2,644
- Total interior livable area: 2,644 sqft
Property
Parking
- Total spaces: 2
- Parking features: Door w/Opener w/Controls, Golf Cart Garage, Garage Faces Front
- Garage spaces: 2
Features
- Levels: One
- Stories: 1
- Entry location: 1st floor
- Patio & porch: Patio Open
- Pool features: None
- Fencing: Metal
- Has view: Yes
- View description: Water
- Has water view: Yes
- Water view: Water
- Body of water: Lake Palestine
Lot
- Size: 10,846 Square Feet
Details
- Additional structures: None
- Parcel number: 180270000900030230
- Special conditions: Fees/Assessments Required,Homeowner's Assn Dues,HUD Owned
Construction
Type & style
- Home type: SingleFamily
- Architectural style: Traditional
- Property subtype: Single Family Residence
Materials
- Brick and Stone
- Foundation: Slab
- Roof: Composition
Condition
- Year built: 1985
Utilities & green energy
- Sewer: Public Sewer
- Water: Company: Emerald Bay Mud
Community & HOA
Community
- Features: Common Areas, Tennis Court(s), Pool, Golf, Fishing, Gated, Dining - Country Club, Playground
- Subdivision: Emerald Bay
HOA
- Has HOA: Yes
- HOA fee: $463 monthly
Location
- Region: Bullard
Financial & listing details
- Tax assessed value: $459,930
- Annual tax amount: $4,731
- Date on market: 1/8/2026
- Listing terms: Conventional,FHA,VA Loan,Cash,USDA Loan
Price history
| Date | Event | Price |
|---|---|---|
| 3/12/2026 | Sold | -- |
Source:  GTARMLS #26000337 Report a problem GTARMLS #26000337 Report a problem | ||
| 2/10/2026 | Pending sale | $385,000$146/sqft |
Source: GTARMLS #26000337 Report a problem | ||
| 1/8/2026 | Price change | $385,000-3.6%$146/sqft |
Source: GTARMLS #26000337 Report a problem | ||
| 10/14/2025 | Price change | $399,500-0.1%$151/sqft |
Source: GTARMLS #25009497 Report a problem | ||
| 9/9/2025 | Price change | $399,900-3.6%$151/sqft |
Source: GTARMLS #25009497 Report a problem | ||
| 8/20/2025 | Price change | $415,000-2.4%$157/sqft |
Source: GTARMLS #25009497 Report a problem | ||
| 7/22/2025 | Price change | $425,000-1.2%$161/sqft |
Source: GTARMLS #25009497 Report a problem | ||
| 6/22/2025 | Listed for sale | $430,000+51.4%$163/sqft |
Source: GTARMLS #25009497 Report a problem | ||
| 2/26/2021 | Sold | -- |
Source: GTARMLS #10129895 Report a problem | ||
| 1/24/2021 | Pending sale | $284,000$107/sqft |
Source: RE/MAX Tyler #10129895 Report a problem | ||
| 12/22/2020 | Listed for sale | $284,000+32.7%$107/sqft |
Source: RE/MAX Tyler #10129895 Report a problem | ||
| 5/17/2014 | Listing removed | $214,000$81/sqft |
Source: Cordova Real Estate #12056729 Report a problem | ||
| 3/5/2014 | Price change | $214,000-4.5%$81/sqft |
Source: Cordova Real Estate #12056729 Report a problem | ||
| 10/17/2013 | Listed for sale | $224,000$85/sqft |
Source: Visual Tour #10038004 Report a problem | ||
Public tax history
| Year | Property taxes | Tax assessment |
|---|---|---|
| 2024 | $4,644 +14.6% | $459,930 +22.4% |
| 2023 | $4,051 -14% | $375,615 +29.7% |
| 2022 | $4,710 +96.6% | $289,544 +9.8% |
| 2021 | $2,396 +0.5% | $263,622 +24% |
| 2020 | $2,384 -1.3% | $212,601 -0.3% |
| 2019 | $2,416 +0.2% | $213,206 +3.2% |
| 2018 | $2,410 | $206,581 |
| 2017 | $2,410 0% | $206,581 -0.1% |
| 2016 | $2,410 -5.9% | $206,688 +3.2% |
| 2015 | $2,561 | $200,306 |
| 2014 | $2,561 +0.1% | -- |
| 2013 | $2,559 +0.1% | -- |
| 2012 | $2,557 -0.5% | -- |
| 2011 | $2,569 | -- |
| 2010 | -- | $206,839 -5.6% |
| 2009 | -- | $219,166 +0.1% |
| 2008 | -- | $219,000 +6% |
| 2007 | -- | $206,700 +6.3% |
| 2006 | -- | $194,400 +2.7% |
| 2005 | -- | $189,300 |
| 2004 | -- | $189,300 -11.4% |
| 2003 | -- | $213,700 +3.4% |
| 2002 | -- | $206,700 |
| 2001 | -- | $206,700 +14.1% |
| 2000 | -- | $181,200 |
Find assessor info on the county website
Neighborhood: Emerald Bay
Nearby homes
- $442,400-- bd2 ba2.5k sqft121 Williamsburg Ln, Bullard, TX 75757Off Market
- $--3 bd3 ba2.1k sqft117 Williamsburg Ln, Bullard, TX 75757Sold
- $331,1003 bd2 ba1.8k sqft123 Williamsburg Ln, Bullard, TX 75757Off Market
- $--3 bd3 ba1.9k sqft120 Williamsburg Ln, Bullard, TX 75757Sold

- $--4 bd3 ba3k sqft118 Williamsburg Ln, Bullard, TX 75757Sold
- $309,9003 bd2 ba2k sqft122 Williamsburg Ln, Bullard, TX 75757Off Market
- $--0.3 Acres128 Williamsburg Ln, Bullard, TX 75757Off Market
- $372,5003 bd3 ba2.7k sqft125 Williamsburg Ln, Bullard, TX 75757Off Market
Nearby schools
GreatSchools rating
- 7/10Bullard Intermediate SchoolGrades: 5-6Distance: 6.3 mi
- 9/10Bullard Middle SchoolGrades: 7-8Distance: 6.2 mi
- 7/10Bullard High SchoolGrades: 9-12Distance: 6.9 mi
Schools provided by the listing agent
- Elementary: Bullard
- Middle: Bullard
- High: Bullard
Source: GTARMLS. This data may not be complete. We recommend contacting the local school district to confirm school assignments for this home.
Sell for more on Zillow
Get a Zillow Showcase℠ listing at no additional cost and you could sell for .
$368,800
2% more
+$7,376
With Zillow Showcase(estimated)
$376,176
- Texas
- Smith County
- Bullard
- 75757
- Emerald Bay
- 119 Williamsburg Ln
Nearby cities
Nearby neighborhoods
Nearby zip codes
Other Bullard Topics
