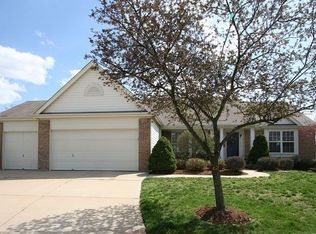
Gorgeous two-story home featuring 4 spacious bedrooms and 4 full bathrooms. The home offers a huge primary suite, providing plenty of space for relaxation and comfort. Beautifully designed with generous living areas and an ideal layout, this home is perfect for families looking for space, style, and functionality. TENANT RESPONSIBILITIES AND MAINTENANCE Tenant agrees to maintain the Premises, including the dwelling, fixtures, appliances, yard, and other areas under Tenant's control, in a clean, safe, sanitary, and good condition throughout the Lease Term. Tenant shall be responsible for ordinary care, routine maintenance, and any damage caused by Tenant, Tenant's household members, guests, invitees, or pets, except for ordinary wear and tear and matters expressly assigned to Landlord under this Lease. **1. General Cleanliness and Care** Tenant shall keep the interior and exterior of the Premises clean, orderly, sanitary, and free from excessive clutter, debris, and conditions that may attract pests or cause damage. Tenant shall use the Premises and all fixtures, appliances, systems, and equipment in a reasonable manner and in accordance with the manufacturer's instructions. **2. Plumbing and Drains** Tenant shall use all plumbing fixtures, toilets, sinks, tubs, showers, garbage disposals, and drains properly. Tenant shall not dispose of grease, cooking oil, chemicals, wipes, paper products other than toilet paper, feminine hygiene products, or other materials that may cause a blockage in any drain or sewer line. Tenant shall be responsible for the cost of clearing blockages or repairing plumbing damage caused by Tenant's misuse or negligence. Tenant shall promptly notify Landlord of leaking faucets, running toilets, clogged drains, water leaks, low water pressure, sewer backups, or any other plumbing problem. Tenant shall take reasonable steps to prevent water damage and shall not leave water running unattended. **3. HVAC System** Tenant shall operate the heating and air-conditioning systems in a reasonable manner and shall not obstruct supply or return vents. Tenant shall replace HVAC filters at least every **90 days or more frequently if recommended by the HVAC manufacturer or service provider. Tenant shall promptly notify Landlord of any unusual noise, inadequate heating or cooling, water leakage, or other HVAC malfunction. Tenant shall not modify, disconnect, or tamper with HVAC equipment, thermostats, wiring, ductwork, or related components without Landlord's prior written consent. Damage or repairs resulting from Tenant's misuse, neglect, failure to replace required filters, or unauthorized modifications shall be Tenant's responsibility. **4. Electrical System and Light Fixtures** Tenant shall use the electrical system safely and shall not overload outlets or circuits. Tenant shall be responsible for replacing ordinary light bulbs, batteries, and other normal consumable items supplied for Tenant's use. Tenant shall promptly report electrical problems, sparking outlets, tripped breakers, damaged switches, or other unsafe conditions to Landlord. Tenant shall not make electrical modifications, install additional wiring, outlets, fixtures, ceiling fans, or other electrical equipment without Landlord's prior written approval. **5. Appliances** Tenant shall properly operate and maintain all appliances provided with the Premises, including refrigerators, ranges, ovens, dishwashers, microwaves, washers, dryers, garbage disposals, and other appliances. Tenant shall keep appliances reasonably clean and shall not use appliances for purposes for which they were not designed. Tenant shall promptly notify Landlord of any appliance malfunction. Tenant shall be responsible for damage caused by misuse, negligence, improper operation, or failure to maintain the appliance in accordance with reasonable manufacturer's instructions. **6. Kitchen Maintenance** Tenant shall keep countertops, cabinets, sinks, appliances, floors, and other kitchen surfaces clean and sanitary. Tenant shall promptly clean spills and shall take reasonable precautions to prevent grease, food, or other substances from damaging surfaces or plumbing. Tenant shall not pour cooking grease, oil, or fats down any sink or drain. **7. Bathrooms** Tenant shall keep all bathrooms clean and sanitary and shall properly ventilate bathrooms during and after showers or bathing to minimize excessive moisture and condensation. Tenant shall promptly report leaking toilets, faucets, showers, tubs, or other plumbing fixtures. Tenant shall be responsible for damage resulting from failure to properly use or maintain bathroom fixtures or failure to promptly report leaks. **8. Pest Control** Tenant shall maintain the Premises in a condition that does not attract insects, rodents, or other pests. Tenant shall properly store food and dispose of garbage and shall promptly notify Landlord of any evidence of infestation. Tenant shall be responsible for pest-control costs when an infestation is caused by Tenant's housekeeping, food storage, pets, garbage, negligence, or other conduct. Landlord shall remain responsible for pest conditions attributable to structural defects or conditions outside Tenant's reasonable control. **9. Lawn and Landscaping** Unless otherwise agreed in writing, Tenant shall maintain the lawn and landscaping serving the Premises in a neat and orderly condition. Tenant's responsibilities shall include regular mowing, edging, trimming, removal of leaves and yard debris, and reasonable watering of grass and landscaping consistent with applicable water restrictions. Tenant shall not remove, cut down, relocate, or materially alter trees, shrubs, landscaping, flower beds, or other permanent exterior improvements without Landlord's prior written consent. **10. Snow and Ice Removal** Unless otherwise agreed in writing, Tenant shall be responsible for the timely removal of snow and ice from the sidewalks, walkways, steps, entrances, and other areas that Tenant is responsible for maintaining. Tenant shall take reasonable precautions to keep such areas safe and accessible. **11. Exterior Areas and Drainage** Tenant shall keep patios, decks, porches, driveways, walkways, entrances, and other exterior areas under Tenant's control reasonably clean and free of trash, debris, and personal property. Tenant shall not block drainage areas, downspouts, exterior drains, or other areas necessary for proper water runoff. Tenant shall promptly notify Landlord of standing water, drainage problems, damaged gutters, downspouts, or other exterior conditions that could cause property damage. **12. Trash and Garbage** Tenant shall properly bag, store, and dispose of household garbage and recycling in accordance with local requirements. Trash shall not be accumulated inside or outside the Premises in a manner that creates odors, attracts pests, violates applicable laws, or creates a nuisance. Tenant shall be responsible for any additional cleaning, removal, or pest-control costs resulting from improper disposal or accumulation of trash caused by Tenant. **13. Smoke and Carbon Monoxide Detectors** Tenant shall not disconnect, disable, remove, cover, or tamper with smoke detectors, carbon monoxide detectors, security devices, or other safety equipment installed at the Premises. Tenant shall promptly notify Landlord if any such device malfunctions or requires service. Tenant shall replace batteries where the device is designed for routine battery replacement, unless otherwise provided by applicable law or agreed in writing. **14. Fireplaces and Fire Safety** If the Premises contains a fireplace, Tenant shall operate it only in accordance with applicable safety requirements and manufacturer's instructions. Tenant shall not burn unauthorized materials or leave a fire unattended. Tenant shall promptly report any chimney, fireplace, flue, or ventilation problem to Landlord and shall not use the fireplace if Tenant reasonably believes it is unsafe. **15. Doors, Windows, Locks, and Screens** Tenant shall properly operate and maintain doors, windows, locks, screens, blinds, and related fixtures. Tenant shall not remove or alter locks or install additional locks without Landlord's prior written consent, except as permitted by applicable law. Tenant shall promptly notify Landlord of broken locks, damaged windows, broken screens, or other security-related issues. **16. Walls, Floors, Ceilings, and Fixtures** Tenant shall not damage, drill, paint, wallpaper, mount fixtures, install televisions or heavy objects, or otherwise alter walls, ceilings, floors, doors, cabinets, or other permanent components without Landlord's prior written consent. Tenant shall be responsible for repairing damage beyond ordinary wear and tear, including excessive holes, stains, burns, broken fixtures, damaged flooring, or other damage caused by Tenant or Tenant's occupants, guests, invitees, or pets. **17. Painting and Alterations** Tenant shall not paint, remodel, install flooring, change light fixtures, install cabinets, alter plumbing or electrical systems, or make any structural or cosmetic alteration without Landlord's prior written approval. Any approved work shall be performed in a professional manner and in compliance with all applicable laws and permit requirements. Unless otherwise agreed in writing, improvements or fixtures installed by Tenant shall become the property of Landlord and shall remain with the Premises upon termination of the Lease. **18. Pets** If pets are permitted under the Lease, Tenant shall be responsible for all pet-related damage, odors, stains, pest problems, and cleaning beyond ordinary wear and tear. Tenant shall promptly clean up pet waste and shall comply with all applicable laws, HOA requirements, and property rules concerning pets. **19. Water and Freeze Protection** During periods of freezing temperatures, Tenant shall take reasonable precautions to prevent frozen pipes and water damage, including maintaining adequate heat in the Premises and promptly reporting any loss of heat or plumbing problems. Tenant shall not turn off the heat during freezing weather or leave the Premises unattended for an extended period without taking reasonable measures to protect the property. **20. Mold, Moisture, and Ventilation** Tenant shall maintain reasonable ventilation and shall promptly clean and dry water spills, condensation, or other moisture within the Premises. Tenant shall use bathroom exhaust fans and kitchen ventilation when appropriate. Tenant shall promptly notify Landlord of visible mold, persistent moisture, water intrusion, roof leaks, plumbing leaks, or other conditions that could contribute to mold or property damage. Tenant shall be responsible for damage caused by Tenant's failure to promptly report or properly address conditions within Tenant's control. **21. Garage, Driveway, and Parking Areas** Tenant shall use garages, driveways, and designated parking areas only for their intended purposes. Tenant shall not perform major vehicle repairs, oil changes, painting, mechanical work, or other activities that may damage the property or create environmental contamination without Landlord's prior written consent. Tenant shall not store hazardous materials, flammable liquids, or other prohibited substances on the Premises. **22. Safety and Hazardous Materials** Tenant shall not store or use explosives, illegal substances, hazardous chemicals, or other dangerous materials at the Premises. Tenant shall not engage in activities that create an unreasonable risk of fire, environmental contamination, structural damage, or injury. Tenant shall comply with all applicable federal, state, county, and municipal laws and regulations relating to the use and occupancy of the Premises. **23. Unauthorized Occupants and Use** Tenant shall use the Premises solely for residential purposes and shall not permit any person who is not an authorized occupant under the Lease to establish permanent residence at the Premises without Landlord's prior written approval. Tenant shall not operate a business from the Premises that materially increases traffic, noise, utility usage, insurance risk, or wear on the property without Landlord's prior written consent. **24. Nuisance and Noise** Tenant shall not create or permit excessive noise, disturbances, odors, unlawful activity, or other nuisances that interfere with neighbors' peaceful enjoyment of their properties. Tenant shall be responsible for the conduct of Tenant's household members, guests, invitees, and permitted occupants. **25. Damage and Emergency Conditions** Tenant shall immediately notify Landlord of any condition that may cause significant damage to the Premises, including fire, water leaks, flooding, burst pipes, loss of heat, electrical hazards, roof leaks, sewage backups, or other emergencies. Tenant shall take reasonable immediate steps to minimize further damage when safe to do so, including shutting off the water supply where appropriate and contacting emergency services when necessary. Tenant shall be responsible for additional damage resulting from Tenant's failure to promptly notify Landlord or take reasonable steps to prevent further damage. **26. Landlord's Right to Inspect and Repair** Tenant shall provide Landlord and Landlord's authorized contractors reasonable access to the Premises for inspections, maintenance, repairs, pest control, showings, or other purposes permitted under the Lease and applicable law. Except in emergencies or as otherwise permitted by law, Landlord shall provide any notice required by applicable law before entering the Premises. Tenant shall not prevent or unreasonably interfere with authorized maintenance or repair work. **27. Tenant's Responsibility for Damage** Tenant shall be financially responsible for the reasonable cost of repairing damage to the Premises caused by the negligence, misuse, abuse, unauthorized alterations, or intentional acts of Tenant, Tenant's household members, guests, invitees, contractors, or pets. Such responsibility shall be in addition to, and shall not be limited to, the security deposit, to the extent permitted by applicable law. **28. Routine Maintenance vs. Landlord Repairs** Tenant shall not be responsible for ordinary deterioration, normal wear and tear, structural repairs, major mechanical-system replacement, or repairs caused by defects or failures not attributable to Tenant's actions or negligence. Landlord shall remain responsible for repairs and maintenance that are legally required to be performed by the landlord or that are otherwise expressly assigned to Landlord under this Lease, subject to Tenant's obligation to promptly report problems and prevent avoidable damage. **29. Move-Out Responsibilities** At the expiration or earlier termination of the Lease, Tenant shall: (a) Remove all personal property, furniture, trash, and debris from the Premises; (b) Thoroughly clean the Premises, including floors, carpets, cabinets, appliances, bathrooms, windows, and fixtures; (c) Return all keys, garage remotes, access devices, and other property belonging to Landlord; (d) Replace any missing or damaged items that were provided with the Premises, except for ordinary wear and tear; (e) Repair or pay for damage caused by Tenant beyond ordinary wear and tear; (f) Restore any unauthorized alterations to the condition existing at the commencement of the Lease; and (g) Leave the Premises in a clean, safe, and rentable condition. **30. Failure to Perform Tenant Responsibilities** If Tenant fails to perform a responsibility expressly assigned to Tenant under this Lease and the failure results in damage, additional maintenance, cleaning, pest control, landscaping, or other expense, Landlord may, to the extent permitted by law, arrange for the necessary work and charge Tenant the reasonable cost thereof. Nothing in this section shall be construed to require Tenant to perform repairs that are legally required to be performed by Landlord or that result from ordinary wear and tear, structural defects, or conditions outside Tenant's reasonable control. **31. Compliance With Applicable Law** All Tenant responsibilities under this section shall be subject to applicable federal, state, county, municipal, building, housing, health, fire, and other laws and regulations. If any provision of this section conflicts with a mandatory provision of applicable law, the applicable law shall control.
This property is not currently displayed as for sale or rent on Zillow. This may be different from what's on other websites or public sources.