STAYCATION in this Fabulous, Recently Renovated, Golf Deeded, Pool Home with Sprawling Lake Views. Live your best Florida Life soaking in the sparkling salt-water pool and spa., entertaining in the gorgeous new kitchen which boasts a huge island, farm sink, quartz counters, state of the art appliances, beautiful lighting and dining area. Hurricane Shades on the Lanai add a sense of security, efficiency and value. Seamless Open Floor Concept with no walls to impede the expansive lake or pool view. No Carpet in this well planned renovation simply beautiful flooring throughout. Split floor plan allows guests plenty of privacy with a new updated, stunning bathroom. Third bedroom is a perfect room to be used as a flex space. Sitting area allows for conversation to all areas throughout the home. Front Screen Porch is a lovely spot to greet visitors or sip a morning coffee. Primary Bedroom is bright and spacious with private entry to pool. Primary bath has been renovated with new dual sinks and more. Plenty of closet space throughout. New Accordion Hurricane Shutters allow for ease in Storm Preparation. This is a MUST SEE, MOVE IN READY BEAUTY in The Heart of River Strand, one of the most sought after Resort Communities in the area. Come and begin your best Florida Life with some of the best amenities out there including: Clubhouse, Golf Course, Pro shop, Restaurant with bar and grill, tennis and pickle ball courts, Resort Style pools with Tiki Bar, Fitness Centers, Game Rooms, Conference Rooms, Trails and much more. THIS IS A MUST SEE MOVE IN READTY BEAUTY ALLOWING FOR YOU TO BEGIN YOUR BEST FLORIDA LIFE ON DAY ONE. Come and see for yourself you will want to STAY and begin permanent vaCATION. Great location with easy access to I-75, Sarasota, Lakewood Ranch, Gulf Beaches, Airports, Shopping, Dining, Markets and Places of Worship. *Intranet & Cable included in HOA fee.
Sold for $655,000
$655,000
119 WINDING RIVER TRAIL, BRADENTON, FL 34212
3beds
1,874sqft
Single Family Residence
Built in 2010
7,375 Square Feet Lot
$613,500 Zestimate®
$350/sqft
$3,481 Estimated rent
Home value
$613,500
$564,000 - $663,000
$3,481/mo
Zestimate® history
Owner options
List your home for rent
$3,481/mo
Rent Zestimate®
Find your next renter with Zillow Rental Manager. Plus, with online applications, you can quickly screen prospective tenants – for free.
$3,481/mo
Rent Zestimate®
Refinance and save
$4,915/mo
Est. payment
Refinancing to a lower rate could help reduce your monthly payments and save thousands over the life of the loan.
$4,915/mo
Est. payment
Explore your selling options
Work with a Zillow partner agent
Leverage their expertise and Zillow's premium Showcase listings to get your home seen by more buyers.
Get startedList with your own agent
Get your home in front of millions of buyers by listing it on Zillow.
Learn how to do itSell it yourself
Take full control of how buyers see your home on Zillow by listing For Sale by Owner (FSBO).
List your homeWhat's special
Huge islandFlex spaceQuartz countersUpdated stunning bathroomWell planned renovationBeautiful lightingSplit floor plan
Zillow last checked:
Listing updated:
Listed by:
Melissa Raleigh 401-742-5784,
COLDWELL BANKER REALTY 941-739-6777
Bought with:
Frank Harris, 3011027
COAST 2 COAST HOME REALTY, PLLC
Source: Stellar MLS,MLS#: A4628368 Originating MLS: Sarasota - Manatee
Originating MLS: Sarasota - Manatee
Facts & features
Interior
Bedrooms & bathrooms
- Bedrooms: 3
- Bathrooms: 2
- Full bathrooms: 2
Primary bedroom
- Features: En Suite Bathroom, Walk-In Closet(s)
- Level: First
- Dimensions: 20x12
Bedroom 1
- Features: Ceiling Fan(s), Built-in Closet
- Level: First
- Dimensions: 12x11
Bedroom 3
- Features: Built-in Closet
- Level: First
Primary bathroom
- Features: Split Vanities, Linen Closet
- Level: First
- Dimensions: 8x8
Kitchen
- Features: Pantry
- Level: First
- Dimensions: 14x12
Living room
- Features: Ceiling Fan(s)
- Level: First
- Dimensions: 14x36
Heating
- Electric
Cooling
- Central Air
Appliances
- Included: Dishwasher, Electric Water Heater, Microwave, Range, Refrigerator
- Laundry: Electric Dryer Hookup, Inside, Laundry Room, Washer Hookup
Features
- Ceiling Fan(s), High Ceilings, Kitchen/Family Room Combo, Living Room/Dining Room Combo, Open Floorplan, Solid Surface Counters, Split Bedroom, Tray Ceiling(s), Walk-In Closet(s)
- Flooring: Luxury Vinyl, Tile
- Doors: Sliding Doors
- Windows: Blinds, Shutters, Hurricane Shutters
- Has fireplace: No
Interior area
- Total structure area: 2,628
- Total interior livable area: 1,874 sqft
Property
Parking
- Total spaces: 2
- Parking features: Garage - Attached
- Attached garage spaces: 2
Features
- Levels: One
- Stories: 1
- Patio & porch: Covered, Enclosed, Front Porch, Patio, Rear Porch, Screened
- Exterior features: Irrigation System, Lighting, Private Mailbox, Rain Barrel/Cistern(s), Sidewalk
- Has private pool: Yes
- Pool features: Chlorine Free, Heated, In Ground, Lighting, Salt Water, Screen Enclosure
- Has spa: Yes
- Spa features: Swim Spa
- Has view: Yes
- View description: Pool, Trees/Woods, Water, Lake
- Has water view: Yes
- Water view: Water,Lake
Lot
- Size: 7,375 Square Feet
- Features: Landscaped
- Residential vegetation: Mature Landscaping
Details
- Parcel number: 1102065709
- Zoning: PDMU
- Special conditions: None
Construction
Type & style
- Home type: SingleFamily
- Property subtype: Single Family Residence
Materials
- Block
- Foundation: Slab
- Roof: Tile
Condition
- Completed
- New construction: No
- Year built: 2010
Details
- Builder model: Bonita
Utilities & green energy
- Sewer: Public Sewer
- Water: Public
- Utilities for property: Cable Connected, Electricity Connected, Fire Hydrant, Sewer Connected
Community & HOA
Community
- Features: Clubhouse, Deed Restrictions, Dog Park, Fitness Center, Gated Community - Guard, Golf Carts OK, Golf, Irrigation-Reclaimed Water, Park, Pool, Restaurant, Sidewalks, Special Community Restrictions
- Security: Gated Community, Smoke Detector(s)
- Pet fee: $0 monthly
- Subdivision: HERITAGE HARBOUR SUBPHASE E
HOA
- Has HOA: Yes
- Amenities included: Clubhouse, Fence Restrictions, Fitness Center, Gated, Golf Course, Maintenance, Pickleball Court(s), Pool, Recreation Facilities, Security, Tennis Court(s), Trail(s)
- Services included: 24-Hour Guard, Cable TV, Common Area Taxes, Community Pool, Reserve Fund, Insurance, Internet, Maintenance Grounds, Maintenance Repairs, Manager, Pool Maintenance, Recreational Facilities, Security
- HOA fee: $608 monthly
- HOA name: Ed Eaton
- HOA phone: 941-932-8663
- Second HOA name: Heritage Harbour
Location
- Region: Bradenton
Financial & listing details
- Price per square foot: $350/sqft
- Tax assessed value: $463,368
- Annual tax amount: $7,944
- Date on market: 11/12/2024
- Cumulative days on market: 1 day
- Listing terms: Cash,Conventional,VA Loan
- Ownership: Fee Simple
- Total actual rent: 0
- Electric utility on property: Yes
- Road surface type: Paved, Asphalt
Price history
| Date | Event | Price |
|---|---|---|
| 12/31/2024 | Sold | $655,000-2.2%$350/sqft |
Source:  Stellar MLS #A4628368 Report a problem Stellar MLS #A4628368 Report a problem | ||
| 11/14/2024 | Pending sale | $669,900$357/sqft |
Source: Stellar MLS #A4628368 Report a problem | ||
| 11/12/2024 | Listed for sale | $669,900+8%$357/sqft |
Source: Stellar MLS #A4628368 Report a problem | ||
| 9/7/2023 | Sold | $620,000-4.5%$331/sqft |
Source: Stellar MLS #A4566727 Report a problem | ||
| 8/6/2023 | Pending sale | $649,000$346/sqft |
Source: Stellar MLS #A4566727 Report a problem | ||
| 6/11/2023 | Price change | $649,000-1.5%$346/sqft |
Source: Stellar MLS #A4566727 Report a problem | ||
| 5/24/2023 | Price change | $659,000-1.5%$352/sqft |
Source: Stellar MLS #A4566727 Report a problem | ||
| 4/8/2023 | Listed for sale | $669,000+67.3%$357/sqft |
Source: Stellar MLS #A4566727 Report a problem | ||
| 3/28/2023 | Listing removed | -- |
Source: Zillow Rentals Report a problem | ||
| 3/13/2023 | Price change | $4,200-4.5%$2/sqft |
Source: Zillow Rentals Report a problem | ||
| 3/7/2023 | Listed for rent | $4,400$2/sqft |
Source: Zillow Rentals Report a problem | ||
| 6/14/2021 | Sold | $400,000+61.3%$213/sqft |
Source: Public Record Report a problem | ||
| 4/3/2013 | Sold | $248,000-2.7%$132/sqft |
Source: Public Record Report a problem | ||
| 1/2/2013 | Price change | $255,000-1.5%$136/sqft |
Source: RE/MAX ADVANTAGE REALTY #A3969607 Report a problem | ||
| 12/4/2012 | Listed for sale | $259,000+6.6%$138/sqft |
Source: RE/MAX ADVANTAGE REALTY #A3969607 Report a problem | ||
| 12/1/2010 | Sold | $242,900$130/sqft |
Source: Public Record Report a problem | ||
Public tax history
| Year | Property taxes | Tax assessment |
|---|---|---|
| 2025 | $7,966 +59.8% | $463,368 +55.8% |
| 2024 | $4,986 -37.2% | $297,501 -33.2% |
| 2023 | $7,944 +9.8% | $445,565 +10% |
| 2022 | $7,234 +21.5% | $405,059 +32.2% |
| 2021 | $5,952 +4% | $306,390 +6% |
| 2020 | $5,725 +0.8% | $289,012 +2.2% |
| 2019 | $5,680 | $282,817 +3.2% |
| 2018 | $5,680 +1.4% | $274,034 +6.6% |
| 2017 | $5,602 +3.4% | $257,000 +2.2% |
| 2016 | $5,418 | $251,528 +0.8% |
| 2015 | $5,418 | $249,539 +2.4% |
| 2014 | $5,418 +32.6% | $243,713 +23.5% |
| 2013 | $4,086 +408514% | $197,386 +2.6% |
| 2012 | $1 | $192,322 -6.3% |
| 2011 | $1 | $205,312 +531.3% |
| 2010 | -- | $32,520 -1% |
| 2009 | $1,953 +237.3% | $32,850 -10% |
| 2008 | $579 -2.4% | $36,500 -0.7% |
| 2007 | $593 +70.6% | $36,750 +83.8% |
| 2006 | $348 | $20,000 |
Find assessor info on the county website
Neighborhood: Heritage Harbour
Nearby homes
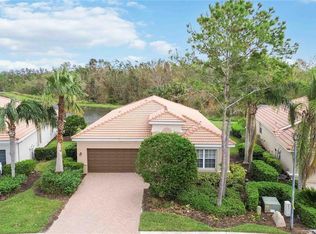
- $475,0003 bd2 ba1.8k sqft115 Winding River Trl, Bradenton, FL 34212Sold
- $537,8002 bd2 ba2k sqft123 Winding River Trl, Bradenton, FL 34212Off Market

- $498,4002 bd2 ba1.9k sqft111 Winding River Trl, Bradenton, FL 34212Off Market
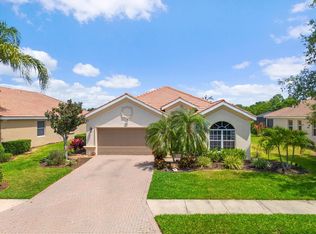
- $535,0003 bd2 ba1.9k sqft203 Winding River Trl, Bradenton, FL 34212Sold
- $560,0003 bd2 ba1.8k sqft116 Winding River Trl, Bradenton, FL 34212Sold
- $477,8002 bd2 ba1.9k sqft124 Winding River Trl, Bradenton, FL 34212Off Market
- $524,0003 bd2 ba1.8k sqft107 Winding River Trl, Bradenton, FL 34212Off Market
- $422,0003 bd2 ba2k sqft207 Winding River Trl, Bradenton, FL 34212Sold
Nearby schools
GreatSchools rating
- 7/10Freedom Elementary SchoolGrades: PK-5Distance: 1.2 mi
- 8/10Carlos E. Haile Middle SchoolGrades: 6-8Distance: 1.4 mi
- 5/10Parrish Community High SchoolGrades: 9-12Distance: 5.3 mi
Schools provided by the listing agent
- Elementary: Freedom Elementary
- Middle: Carlos E. Haile Middle
- High: Parrish Community High
Source: Stellar MLS. This data may not be complete. We recommend contacting the local school district to confirm school assignments for this home.
Get a cash offer in 3 minutes
Find out how much your home could sell for in as little as 3 minutes with a no-obligation cash offer.
Estimated market value
$613,500
Get a cash offer in 3 minutes
Find out how much your home could sell for in as little as 3 minutes with a no-obligation cash offer.
Estimated market value
$613,500
- Florida
- Manatee County
- Bradenton
- 34212
- Heritage Harbour
- 119 WINDING RIVER TRAIL
Nearby cities
Nearby neighborhoods
Nearby zip codes
Other Bradenton Topics
