Welcome to this beautifully maintained home, privately set back from the road on 1.7 acres and offering the space, comfort, and versatility you've been waiting for. Featuring 4 bedrooms, 2.5 baths, a 2-car garage, and approximately 900 square feet of finished space in the lower level, this home has room for everyone. Step inside to a welcoming living room that flows seamlessly into the formal dining room, with hardwood floors throughout the main level. The spacious eat-in kitchen features a center island and opens to the inviting family room with a fireplace-perfect for everyday living and entertaining. Sliders lead to the Trex deck overlooking the above-ground pool and private backyard, a wonderful setting for summer gatherings, relaxing, and outdoor fun. Upstairs, the beautiful staircase leads to a generously sized primary suite complete with a private full bath and walk-in closet. Three additional bedrooms, another full bath, and the convenience of second-floor laundry complete this level. The finished lower level adds even more flexible living space with a den and separate office, ideal for working from home, a recreation area, or additional living space. An invisible pet fence is already installed for your four-legged family members. With its private setting, spacious floor plan, and indoor and outdoor living spaces, this well-cared-for home is ready for its next chapter!
For sale
$525,000
119 Windsorville Road, East Windsor, CT 06016
4beds
2,189sqft
Single Family Residence
Built in 2004
1.7 Acres Lot
$528,600 Zestimate®
$240/sqft
$-- HOA
What's special
- 3 days |
- 400 |
- 20 |
Zillow last checked:
Listing updated:
Listed by:
Keely Smith (860)335-2135,
Real Broker CT, LLC 855-450-0442
Source: Smart MLS,MLS#: 24200214
Facts & features
Interior
Bedrooms & bathrooms
- Bedrooms: 4
- Bathrooms: 3
- Full bathrooms: 2
- 1/2 bathrooms: 1
Primary bedroom
- Features: Full Bath, Walk-In Closet(s), Wall/Wall Carpet
- Level: Upper
Bedroom
- Features: Full Bath, Wall/Wall Carpet
- Level: Upper
Bedroom
- Features: Wall/Wall Carpet
- Level: Upper
Bedroom
- Features: Wall/Wall Carpet
- Level: Upper
Bathroom
- Level: Main
Den
- Level: Main
Dining room
- Features: Sliders
- Level: Main
Kitchen
- Features: Balcony/Deck, Kitchen Island, Sliders
- Level: Main
Living room
- Features: Fireplace, Hardwood Floor
- Level: Main
Office
- Level: Main
Heating
- Forced Air, Oil
Cooling
- Central Air
Appliances
- Included: Electric Cooktop, Oven/Range, Microwave, Refrigerator, Freezer, Dishwasher
- Laundry: Upper Level
Features
- Windows: Thermopane Windows
- Basement: Partial
- Attic: Crawl Space,Access Via Hatch
- Number of fireplaces: 1
Interior area
- Total structure area: 2,189
- Total interior livable area: 2,189 sqft
- Finished area above ground: 2,189
Property
Parking
- Total spaces: 2
- Parking features: Attached, Garage Door Opener
- Attached garage spaces: 2
Features
- Patio & porch: Porch, Deck
- Exterior features: Rain Gutters
- Has private pool: Yes
- Pool features: Above Ground
Lot
- Size: 1.7 Acres
- Features: Level
Details
- Additional structures: Shed(s)
- Parcel number: 2458128
- Zoning: R-3
Construction
Type & style
- Home type: SingleFamily
- Architectural style: Colonial
- Property subtype: Single Family Residence
Materials
- Vinyl Siding
- Foundation: Concrete Perimeter
- Roof: Asphalt
Condition
- New construction: No
- Year built: 2004
Utilities & green energy
- Sewer: Septic Tank
- Water: Well
- Utilities for property: Cable Available
Green energy
- Energy efficient items: Windows
Community & HOA
Community
- Features: Golf, Library, Park
- Subdivision: Broad Brook
HOA
- Has HOA: No
Location
- Region: Broad Brook
Financial & listing details
- Price per square foot: $240/sqft
- Tax assessed value: $286,610
- Annual tax amount: $7,635
- Date on market: 8/20/2026
Estimated market value
$528,600
$502,000 - $555,000
$3,795/mo
Price history
| Date | Event | Price |
|---|---|---|
| 8/22/2026 | Listed for sale | $525,000+4.8%$240/sqft |
Source:  Smart MLS #24200214 Report a problem Smart MLS #24200214 Report a problem | ||
| 6/3/2024 | Sold | $501,000+7.7%$229/sqft |
Source: Smart MLS #24012507 Report a problem | ||
| 4/28/2024 | Pending sale | $465,000$212/sqft |
Source: Smart MLS #24012507 Report a problem | ||
| 4/27/2024 | Listed for sale | $465,000+12.6%$212/sqft |
Source: Smart MLS #24012507 Report a problem | ||
| 12/9/2022 | Sold | $413,000+3.3%$189/sqft |
Source: Smart MLS #170529191 Report a problem | ||
| 12/6/2022 | Contingent | $399,900$183/sqft |
Source: Smart MLS #170529191 Report a problem | ||
| 10/13/2022 | Listed for sale | $399,900$183/sqft |
Source: Smart MLS #170529191 Report a problem | ||
Public tax history
Tax history is unavailable.
Monthly payment
Est. payment
Payment breakdown
Explore the cost of this home by adjusting the details. Changes won't be saved.Climate risks
Neighborhood: 06016
Nearby schools
GreatSchools rating
- 5/10Broad Brook Elementary SchoolGrades: PK-4Distance: 1 mi
- 6/10East Windsor Middle SchoolGrades: 5-8Distance: 1.8 mi
- 2/10East Windsor High SchoolGrades: 9-12Distance: 3.7 mi
- $501,0004 bd2 ba2.1k sqft119 Windsorville Rd, Broad Brook, CT 06016Sold
- $496,6003 bd3 ba1.9k sqft115 Windsorville Rd, Broad Brook, CT 06016Off Market
- $566,5003 bd2 ba1.8k sqft111 Windsorville Rd, Broad Brook, CT 06016Off Market
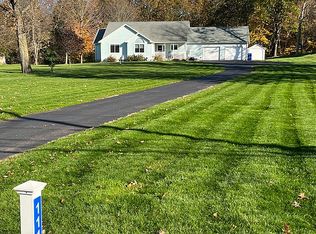
- $536,3003 bd2 ba2.1k sqft107 Windsorville Rd, Broad Brook, CT 06016Off Market
- $566,4003 bd3 ba2.2k sqft110 Windsorville Rd, Broad Brook, CT 06016Off Market
- $74,030-- bd-- ba-- sqft121 Windsorville Rd, Broad brook, CT 06016Off Market
- $292,5004 bd1 ba1.1k sqft129 Windsorville Rd, Broad Brook, CT 06016Off Market
- $585,0004 bd3 ba2.1k sqft101 Windsorville Rd, Broad Brook, CT 06016For Sale
A local agent can set up tours, give advice and negotiate with sellers.
Similar homes
- $585,0004 bd3 ba2.1k sqft101 Windsorville Road, East Windsor, CT 06016For Sale
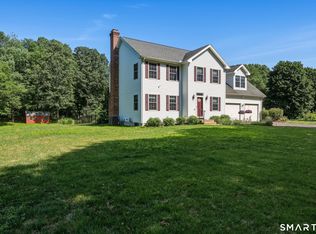
 MLS ID #24186036, Peter C. Marino, LAER Realty Partners. Smart MLS
 - $349,9003 bd2 ba1.5k sqft46 Skinner Road, East Windsor, CT 06016For Sale
 MLS ID #24198206, Julie Tetreault, ERA Blanchard & Rossetto. Smart MLS
 - $440,0003 bd2 ba1.9k sqft399 Foster Road, South Windsor, CT 06074For Sale
 MLS ID #24191512, Brenda Binczewski, RE/MAX Connections. Smart MLS
 - $524,0003 bd3 ba1.8k sqft95 East Street South, Suffield, CT 06078For Sale
 MLS ID #24198931, Melania Hasiuk, William Pitt Sotheby's Int'l. Smart MLS
 - $--4 bd1 ba1.4k sqft9 Elizabeth St, Ellington, CT 06029AuctionServiceLink Auction
- $499,0005 bd4 ba2.4k sqft58 Circle Drive, Windsor Locks, CT 06096For SaleMLS ID #24200697, Diane Cordiliko, Realty One Group Cutting Edge. Smart MLS
- $299,0003 bd1 ba1.3k sqft46 Windsorville Road, East Windsor, CT 06016For SaleMLS ID #24200047, Vickie N. Allen, Coldwell Banker Realty. Smart MLS
- $474,0003 bd3 ba1.8k sqft105 Windsorville Road, South Windsor, CT 06074For SaleMLS ID #24199906, Deb Cohen, Coldwell Banker Realty. Smart MLS
- $399,9004 bd2 ba2.4k sqft11 Westerly Drive, Enfield, CT 06082For SaleMLS ID #24199956, Karen M. Kopeski, Today Real Estate, INC. Smart MLS
- $599,0003 bd2 ba1.6k sqftLot 4 Depot Street, East Windsor, CT 06016New ConstructionMLS ID #24197500, Nikki M. Defrancesco, Coldwell Banker Realty. Smart MLS
- $389,9504 bd2 ba1.8k sqft76 Griffin Road, East Windsor, CT 06016For SaleMLS ID #24171397, Alex King, Lock and Key Realty, Inc. Smart MLS
- $414,9004 bd2 ba1.5k sqft45 Sunset Terrace, Vernon, CT 06066For SaleMLS ID #24199694, Marion Scavone, Sentry Real Estate. Smart MLS
- $465,0005 bd3 ba2.2k sqft22 Cleveland Street, Enfield, CT 06082For SaleMLS ID #24194276, Michele Lizee, Century 21 AllPoints Realty. Smart MLS
- $569,9004 bd3 ba2.2k sqft40 Windmill Road, Ellington, CT 06029For SaleMLS ID #24192758, Pam Moriarty, Coldwell Banker Realty. Smart MLS
- $679,9004 bd3 ba2.9k sqft20 Christine Lane, South Windsor, CT 06074For SaleMLS ID #24200170, Katrina Pratt, Rainbow Realty. Smart MLS
- $455,0004 bd2 ba1.8k sqft37 Pilgrim Drive, Windsor, CT 06095For SaleMLS ID #24197082, Andrea Rodriguez, Eagle Eye Realty PLLC. Smart MLS
- $599,0005 bd3 ba2.5k sqft111 Old Ellington Rd, East Windsor, CT 06016New ConstructionMLS ID #24006758, Vin Verrillo, Berkshire Hathaway NE Prop.. Smart MLS
- $449,9003 bd2 ba2.6k sqft411 Griffin Road, South Windsor, CT 06074For SaleMLS ID #24191796, Santo Gulino, William Raveis Real Estate. Smart MLS
- $599,0004 bd3 ba2.4k sqft254 Jobs Hill Road, Ellington, CT 06029For SaleMLS ID #24182449, Edward L. Reyngoudt, RE/MAX Precision Realty. Smart MLS
- $374,9003 bd2 ba1.2k sqft11 Monroe Road, Enfield, CT 06082For SaleMLS ID #24200633, Amanda Keck, Realty One Group Cutting Edge. Smart MLS
