LAKE ACCESS!! Capitalize on the perfect opportunity to enjoy the best of Virginia lake living without the premium price! This must-see home located in Runnymede, a quaint tree lined neighborhood, is just minutes from popular local eateries, wineries, breweries, attractions, & more while offering convenient access to the public side of Lake Anna for enjoyment of boating, fishing, water sports, or just fun in the sun. A short stroll or golf cart ride leads you to 2 community areas that include a boat ramp and a boat dock. The property’s expansive 1.65-acre lot affords privacy as well as plenty of outdoor space for entertaining or just kicking back enjoying a beautiful starlit night around the firepit. Inside this inviting 3 BR,2&1/2BA home you will find freshly painted interior, a stunning stone gas fireplace in the living room (just in time for cozy nights in the cooler weather), and a newly carpeted upstairs where all 3 BRs are located. The spacious primary BR offers an en-suite double vanity bath & a walk-in closet. The unfinished walk-out basement (w/ rough plumbing) allowing interior & ground level ingress/egress provides a multitude of possibilities to create your ideal living space. High speed internet is provided by FiberLync. Whether you are looking for a full-time retreat, work from home capability, a weekend get-away spot, or an investment property this charming home will “fit the bill”! Bring your vision and make it your own!! (*One or more photos have been enhanced.)
Sold for $439,900
Zestimate®
$439,900
119 Windway Dr, Orange, VA 22960
3beds
1,846sqft
Single Family Residence
Built in 2008
1.65 Acres Lot
$439,900 Zestimate®
$238/sqft
$2,923 Estimated rent
Home value
$439,900
$409,000 - $471,000
$2,923/mo
Zestimate® history
Owner options
List your home for rent
$2,923/mo
Rent Zestimate®
Find your next renter with Zillow Rental Manager. Plus, with online applications, you can quickly screen prospective tenants – for free.
$2,923/mo
Rent Zestimate®
Refinance and save
$2,677/mo
Est. payment
Refinancing to a lower rate could help reduce your monthly payments and save thousands over the life of the loan.
$2,677/mo
Est. payment
Explore your selling options
Work with a Zillow partner agent
Leverage their expertise and Zillow's premium Showcase listings to get your home seen by more buyers.
Get startedList with your own agent
Get your home in front of millions of buyers by listing it on Zillow.
Learn how to do itSell it yourself
Take full control of how buyers see your home on Zillow by listing For Sale by Owner (FSBO).
List your homeWhat's special
Stunning stone gas fireplaceUnfinished walk-out basementQuaint tree lined neighborhoodLake accessFreshly painted interiorNewly carpeted upstairsWalk-in closet
Zillow last checked:
Listing updated:
Listed by:
Dana Johnson 804-337-2291,
Westview Realty Corp
Bought with:
Tammy Lynn Hill, 5016532
KW Metro Center
Source: CVRMLS,MLS#: 2530194 Originating MLS: Central Virginia Regional MLS
Originating MLS: Central Virginia Regional MLSFacts & features
Interior
Bedrooms & bathrooms
- Bedrooms: 3
- Bathrooms: 3
- Full bathrooms: 2
- 1/2 bathrooms: 1
Primary bedroom
- Description: new carpet,ensuite,walk-in-closet
- Level: Second
- Dimensions: 0 x 0
Bedroom 2
- Description: new carpet
- Level: Second
- Dimensions: 0 x 0
Bedroom 3
- Description: new carpet
- Level: Second
- Dimensions: 0 x 0
Dining room
- Description: could also serve as office/study
- Level: First
- Dimensions: 0 x 0
Foyer
- Description: ceramic tile entrance
- Level: First
- Dimensions: 0 x 0
Other
- Description: Tub & Shower
- Level: Second
Half bath
- Level: First
Kitchen
- Description: breakfast bar & dining area
- Level: First
- Dimensions: 0 x 0
Laundry
- Description: washer & dryer convey AS-IS
- Level: Second
- Dimensions: 0 x 0
Living room
- Description: stone gas fireplace
- Level: First
- Dimensions: 0 x 0
Heating
- Electric, Heat Pump, Propane, Zoned
Cooling
- Central Air, Heat Pump, Zoned
Appliances
- Included: Dryer, Dishwasher, Electric Cooking, Electric Water Heater, Microwave, Refrigerator, Stove, Water Heater, Washer
- Laundry: Washer Hookup, Dryer Hookup
Features
- Ceiling Fan(s), Dining Area, Double Vanity, Eat-in Kitchen, Bath in Primary Bedroom, Pantry, Walk-In Closet(s)
- Flooring: Ceramic Tile, Partially Carpeted, Vinyl
- Basement: Unfinished,Walk-Out Access
- Attic: Pull Down Stairs
- Number of fireplaces: 1
- Fireplace features: Gas, Vented
Interior area
- Total interior livable area: 1,846 sqft
- Finished area above ground: 1,846
Property
Parking
- Total spaces: 2
- Parking features: Attached, Garage, Garage Door Opener, Two Spaces, Shared Driveway
- Attached garage spaces: 2
- Has uncovered spaces: Yes
Features
- Levels: Two
- Stories: 2
- Patio & porch: Front Porch
- Exterior features: Storage, Shed
- Pool features: None
- Fencing: None
- Has view: Yes
- View description: Water
- Has water view: Yes
- Water view: Water
- Waterfront features: Lake, Water Access
Lot
- Size: 1.65 Acres
Details
- Additional structures: Shed(s)
- Parcel number: 54A422
- Zoning description: RR
Construction
Type & style
- Home type: SingleFamily
- Architectural style: Two Story,Victorian
- Property subtype: Single Family Residence
Materials
- Drywall, Frame, Vinyl Siding
- Roof: Shingle
Condition
- Resale
- New construction: No
- Year built: 2008
Utilities & green energy
- Sewer: Septic Tank
- Water: Well
Community & HOA
Community
- Features: Boat Facilities, Common Grounds/Area, Dock, Home Owners Association, Lake, Park, Pond
- Subdivision: None
HOA
- Has HOA: Yes
- Services included: Common Areas, Water Access
- HOA fee: $100 annually
Location
- Region: Orange
Financial & listing details
- Price per square foot: $238/sqft
- Tax assessed value: $373,600
- Annual tax amount: $2,743
- Date on market: 12/5/2025
- Ownership: Individuals
- Ownership type: Sole Proprietor
Price history
| Date | Event | Price |
|---|---|---|
| 3/24/2026 | Sold | $439,900$238/sqft |
Source:  CVRMLS #2530194 Report a problem CVRMLS #2530194 Report a problem | ||
| 2/26/2026 | Pending sale | $439,900$238/sqft |
Source: CVRMLS #2530194 Report a problem | ||
| 2/9/2026 | Listed for sale | $439,900$238/sqft |
Source: CVRMLS #2530194 Report a problem | ||
| 2/2/2026 | Pending sale | $439,900$238/sqft |
Source: CVRMLS #2530194 Report a problem | ||
| 10/30/2025 | Listed for sale | $439,900+54.4%$238/sqft |
Source: CVRMLS #2530194 Report a problem | ||
| 5/29/2020 | Sold | $285,000-1.7%$154/sqft |
Source: Agent Provided Report a problem | ||
| 3/20/2020 | Listed for sale | $289,882-2.1%$157/sqft |
Source: Samson Properties #VASP220038 Report a problem | ||
| 11/19/2019 | Listing removed | $295,995$160/sqft |
Source: Samson Properties #VASP213296 Report a problem | ||
| 9/16/2019 | Price change | $295,995-1%$160/sqft |
Source: Samson Properties #VASP213296 Report a problem | ||
| 8/17/2019 | Price change | $298,898-0.4%$162/sqft |
Source: Samson Properties #VASP213296 Report a problem | ||
| 7/23/2019 | Price change | $299,999-1.6%$163/sqft |
Source: Samson Properties #VASP213296 Report a problem | ||
| 7/14/2019 | Price change | $305,000-1.6%$165/sqft |
Source: Samson Properties #VASP213296 Report a problem | ||
| 7/3/2019 | Price change | $310,000-2.8%$168/sqft |
Source: Samson Properties #VASP213296 Report a problem | ||
| 6/26/2019 | Listed for sale | $318,815+30.1%$173/sqft |
Source: Samson Properties #VASP213296 Report a problem | ||
| 7/21/2015 | Sold | $245,000-0.8%$133/sqft |
Source: Public Record Report a problem | ||
| 5/14/2015 | Pending sale | $247,000$134/sqft |
Source: XRealty.NET LLC #SP8303820 Report a problem | ||
| 4/23/2015 | Price change | $247,000+2.9%$134/sqft |
Source: XRealty.NET LLC #SP8303820 Report a problem | ||
| 4/19/2015 | Price change | $240,000-6.2%$130/sqft |
Source: Owner #SP8303820 Report a problem | ||
| 5/4/2014 | Price change | $255,990-1.5%$139/sqft |
Source: Owner #SP8303820 Report a problem | ||
| 3/24/2014 | Listed for sale | $260,000$141/sqft |
Source: Owner #SP8303820 Report a problem | ||
Public tax history
| Year | Property taxes | Tax assessment |
|---|---|---|
| 2025 | $2,743 | $373,600 |
| 2024 | $2,743 +12.9% | $373,600 +18.6% |
| 2023 | $2,431 +4.6% | $315,000 |
| 2022 | $2,324 +7% | $315,000 +17.4% |
| 2021 | $2,171 | $268,200 |
| 2020 | $2,171 +1.8% | $268,200 +6.6% |
| 2019 | $2,132 +1.7% | $251,600 |
| 2018 | $2,096 +9.7% | $251,600 +12% |
| 2017 | $1,910 | $224,700 |
| 2016 | -- | $224,700 +3.3% |
| 2015 | -- | $217,500 |
| 2014 | -- | $217,500 +10.5% |
| 2013 | -- | $196,900 |
| 2012 | -- | $196,900 |
Find assessor info on the county website
Neighborhood: 22960
Nearby homes
- $37,200-- bd-- ba-- sqft117 Windway Dr, Orange, VA 22960Off Market
- $1,200-- bd-- ba-- sqftAssigned On Request, Orange, VA 22960Off Market
- $569,9004 bd3 ba2.5k sqft201 Windway Dr, Orange, VA 22960Sold
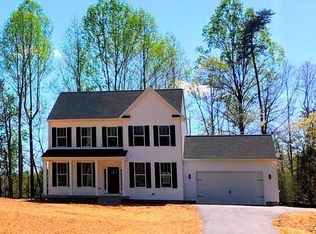
- $36,8000.99 Acres200 Windway Dr, Orange, VA 22960Off Market
- $437,0004 bd2 ba244 sqft202 Windway Dr, Orange, VA 22960Off Market
- $700-- bd-- ba-- sqftAssigned On Request, Orange, VA 22960Off Market
- $35,700-- bd-- ba-- sqft115 Windway Dr, Orange, VA 22960Off Market
- $65,0001.1 Acres203 Windway Dr, Orange, VA 22960Sold
Nearby schools
GreatSchools rating
- 3/10Livingston Elementary SchoolGrades: PK-5Distance: 9.5 mi
- 3/10Post Oak Middle SchoolGrades: 6-8Distance: 13.7 mi
- 4/10Spotsylvania High SchoolGrades: PK-12Distance: 14.1 mi
Schools provided by the listing agent
- Elementary: Livingston
- Middle: Post Oak
- High: Spotsylvania
Source: CVRMLS. This data may not be complete. We recommend contacting the local school district to confirm school assignments for this home.
Get a cash offer in 3 minutes
Find out how much your home could sell for in as little as 3 minutes with a no-obligation cash offer.
Estimated market value
$439,900
Get a cash offer in 3 minutes
Find out how much your home could sell for in as little as 3 minutes with a no-obligation cash offer.
Estimated market value
$439,900
- Virginia
- Spotsylvania County
- Orange
- 22960
- 119 Windway Dr
Nearby cities
Nearby zip codes
Other Orange Topics
