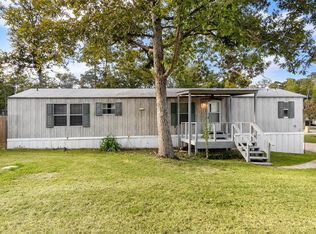
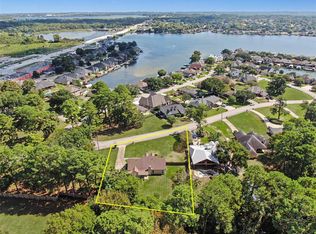
Welcome to 119 Winged Elm Court in the sought-after Woodlands Hills master-planned community! This thoughtfully upgraded home offers comfort, style, and everyday functionality. Recent improvements include durable vinyl flooring in the bedrooms, updated cabinet hardware in the kitchen and both bathrooms, a new front door handle, and fresh custom paint in one bedroom accented by a charming chair rail. The guest bedroom features a ceiling fan, while the laundry room offers added shelving for convenient storage and organization. Enjoy relaxing outdoors on the covered back porch, complete with two ceiling fans for year-round comfort. Residents can enjoy The Woodlands Hills community amenities, including trails, parks, and pools. Conveniently located in Willis, TX, this home is ready for you to make it your own. Available for lease at $2,500 per month!
Copyright notice - Data provided by HAR.com 2022 - All information provided should be independently verified.
House for rent
Singlefamily
Available now
No pets
Air conditioner, electric
Electric dryer hookup laundry
2 Attached garage spaces parking
Electric
What's special
Covered back porch
- 4 days |
- -- |
- -- |
Zillow last checked:
Listing updated:
Travel times

Let’s turn your rent into credit progress
Build credit history with every on-time payment and get credit for the payment you’re already making.
Facts & features
Interior
Bedrooms & bathrooms
- Bedrooms: 3
- Bathrooms: 2
- Full bathrooms: 2
Heating
- Electric
Cooling
- Air Conditioner, Electric
Appliances
- Included: Dishwasher, Energy Star Qualified Appliances, Gas Range, Microwave Oven
- Laundry: Electric Dryer Hookup, Hookups, Washer Hookup
Features
- Ceiling Fan(s), Split Plan
- Flooring: Laminate, Tile
Interior area
- Total interior livable area: 1,685 sqft
Video & virtual tour
Property
Parking
- Total spaces: 2
- Parking features: Attached, Garage, On Street
- Has attached garage: Yes
- Details: Contact manager
Features
- Stories: 1
- Exterior features: Basketball Court, Jogging Path, Playground, Splash Pad, Split Plan, Tennis Court(s), Trail(s)
- Has private pool: Yes
- Pool features: Pool
Details
- Additional structures: Garage(s)
- Parcel number: 92711405100
Construction
Type & style
- Home type: SingleFamily
- Architectural style: Contemporary/Modern
- Property subtype: SingleFamily
Condition
- Year built: 2021
Community & HOA
Community
- Features: Clubhouse, Fitness Center, Playground, Pool, Tennis Court(s)
HOA
- Amenities included: Basketball Court, Clubhouse, Dog Park, Fitness Center, Tennis Court(s)
Location
- Region: Willis
Financial & listing details
- Lease term: Long Term,12 Months
Nearby apartments for rent


Price history
| Date | Event | Price |
|---|---|---|
| 10/21/2026 | Listed for rent | $2,500$1/sqft |
Source:  HAR #23640043 Report a problem HAR #23640043 Report a problem | ||
| 10/16/2026 | Listing removed | $295,000$175/sqft |
Source:  HAR #11800280 Report a problem HAR #11800280 Report a problem | ||
| 9/29/2026 | Pending sale | $295,000$175/sqft |
Source: HAR #11800280 Report a problem | ||
| 4/10/2026 | Price change | $295,000-6.3%$175/sqft |
Source: HAR #11800280 Report a problem | ||
| 1/9/2026 | Listed for sale | $315,000+9.3%$187/sqft |
Source: HAR #11800280 Report a problem | ||
| 8/31/2021 | Listing removed | -- |
Source: HAR #46500119 Report a problem | ||
| 5/18/2021 | Pending sale | $288,194$171/sqft |
Source: HAR #46500119 Report a problem | ||
| 4/24/2021 | Listed for sale | $288,194$171/sqft |
Source: HAR #46500119 Report a problem | ||