Skip main navigation
Off market
  • $386,700

    119 Winslow Cir, Savannah, GA 31407

    4beds
    3,149sqft
    SingleFamily
    Built in 2013
    -- sqft lot
    $386,700 Zestimate®
    $123/sqft
    $2,939 Estimated rent

    Home value

    $386,700

    $367,000 - $406,000

    $2,939/mo

    Zestimate® history
    Loading
    Loading...

    Owner options

    List your home for rent

    $2,939/mo

    Rent Zestimate®

    Find your next renter with Zillow Rental Manager. Plus, with online applications, you can quickly screen prospective tenants – for free.

    Learn more

    $2,939/mo

    Rent Zestimate®

    Refinance and save

    $2,377/mo

    Est. payment

    Refinancing to a lower rate could help reduce your monthly payments and save thousands over the life of the loan.

    See today's rates

    $2,377/mo

    Est. payment

    Explore your selling options

    Work with a Zillow partner agent

    Leverage their expertise and Zillow's premium Showcase listings to get your home seen by more buyers.

    Get started

    List with your own agent

    Get your home in front of millions of buyers by listing it on Zillow.

    Learn how to do it

    Sell it yourself

    Take full control of how buyers see your home on Zillow by listing For Sale by Owner (FSBO).

    List your home

    What's special

    Light-filled sunroomStainless steel appliancesWalk-in pantryRecessed lightingSeparate showerGranite countertopsCeramic tile flooring

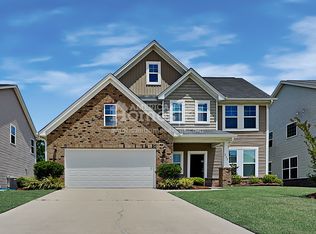
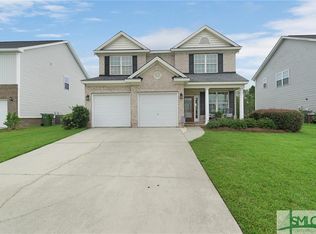
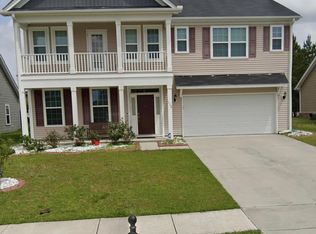
    Spacious 4-bed, 3.5-bath home in the desirable Highland Falls community. The gourmet kitchen offers designer cabinetry, granite countertops, stainless steel appliances, recessed lighting, a large island with built-in storage and seating, walk-in pantry, and a built-in charging station ideal for entertaining. Hardwood floors throughout the main level are enhanced by coffered ceilings, an open dining/living area, and a light-filled sunroom. The expansive primary suite features a sitting area, two walk-in closets, dual vanities, granite counters, a garden tub, separate shower, and ceramic tile flooring. Additional features include a bonus room perfect for an office or recreation and walk-in closets in every bedroom with abundant storage. Residents enjoy Highland Falls amenities including a community pool, fitness center, and tennis courts.

    This property is off market, which means it's not currently listed for sale or rent on Zillow. This may be different from what's available on other websites or public sources.

    Zillow last checked:

    Listing updated:

    Source: Hive MLS,MLS#: SA349112

    Facts & features

    Interior

    Bedrooms & bathrooms
    • Bedrooms: 4
    • Bathrooms: 4
    • Full bathrooms: 3
    • 1/2 bathrooms: 1
    Heating
    • Electric, Central, Heat Pump
    Cooling
    • Central Air, Electric
    Appliances
    • Included: Dishwasher, Disposal, Microwave, Oven, Range
    • Laundry: Dryer Hookup, Hookups, Laundry Chute, Upper Level, Washer Hookup
    Features
    • Breakfast Area, Breakfast Bar, Double Vanity, Entrance Foyer, Garden Tub/Roman Tub, High Ceilings, Kitchen Island, Pantry, Primary Suite, Pull Down Attic Stairs, Recessed Lighting, Separate Shower, Sitting Area in Primary, Tray Ceiling(s), Upper Level Primary
    • Attic: Yes
    Interior area
    • Total interior livable area: 3,149 sqft

    Property

    Parking
    • Total spaces: 2
    • Parking features: Covered
    • Details: Contact manager
    Features
    • Exterior features: Architecture Style: Traditional, Attached, Breakfast Area, Breakfast Bar, Clubhouse, Community, Double Vanity, Dryer Hookup, Electric Water Heater, Entrance Foyer, Fitness Center, Garage Door Opener, Garden, Garden Tub/Roman Tub, Heating system: Central, Heating: Electric, High Ceilings, Interior Lot, Kitchen Island, Laundry Chute, Lot Features: Interior Lot, Pantry, Plumbed For Ice Maker, Pool, Premier Services, Primary Suite, Pull Down Attic Stairs, Recessed Lighting, Roof Type: Asphalt, Separate Shower, Sidewalks, Sitting Area in Primary, Some Electric Appliances, Street Lights, Tennis Court(s), Tray Ceiling(s), Upper Level, Upper Level Primary, Washer Hookup
    • Has private pool: Yes
    • Pool features: Community, Pool
    Details
    • Parcel number: 21016E03015

    Construction

    Type & style
    • Home type: SingleFamily
    • Property subtype: SingleFamily
    Materials
    • Roof: Asphalt
    Condition
    • Year built: 2013

    Community & neighborhood

    Community
    • Community features: Clubhouse, Fitness Center, Tennis Court(s)
    Location
    • Region: Savannah

    HOA & financial

    Other fees
    • Deposit fee: $2,995

    Price history

    DateEventPrice
    4/6/2026Listing removed$2,995$1/sqft
    Source: Hive MLS #SA349112 Report a problem
    4/2/2026Listed for rent$2,995$1/sqft
    Source: Hive MLS #SA349112 Report a problem
    4/2/2026Listing removed$2,995$1/sqft
    Source: Zillow Rentals Report a problem
    3/12/2026Price change$2,995-3.4%$1/sqft
    Source: Zillow Rentals Report a problem
    2/13/2026Listed for rent$3,100-3.1%$1/sqft
    Source: Zillow Rentals Report a problem
    4/22/2024Listing removed--
    Source: Zillow Rentals Report a problem
    4/10/2024Listed for rent$3,200$1/sqft
    Source: Zillow Rentals Report a problem
    11/14/2019Sold$272,000-1.1%$86/sqft
    Source: Hive MLS #SA210493 Report a problem
    10/19/2019Pending sale$274,900$87/sqft
    Source: McIntosh Realty Team, LLC #210493 Report a problem
    9/13/2019Price change$274,900-3.5%$87/sqft
    Source: McIntosh Realty Team, LLC #210493 Report a problem
    7/31/2019Price change$284,900-1.7%$90/sqft
    Source: McIntosh Realty Team, LLC #210493 Report a problem
    6/27/2019Price change$289,900-1.7%$92/sqft
    Source: Sharon Black Realty #8599372 Report a problem
    6/7/2019Listed for sale$294,900+18.4%$94/sqft
    Source: Sharon Black Realty #8599372 Report a problem
    2/27/2014Sold$248,981$79/sqft
    Source: Hive MLS #SA114050 Report a problem

    Public tax history

    YearProperty taxesTax assessment
    2025$521 -12.5%$154,360 +0.9%
    2024$596 -85.2%$153,040 +11.3%
    2023$4,016 +29.1%$137,520 +9.7%
    2022$3,112 -7.1%$125,360 +15.3%
    2021$3,351 +0.2%$108,720 +2.6%
    2020$3,346 -1.1%$105,960 -1.1%
    2019$3,383 -28.9%$107,160 +3.6%
    2018$4,761 +2.3%$103,480 +5.3%
    2017$4,654 +15.4%$98,280 +2.1%
    2016$4,034 -23.2%$96,240 -1%
    2015$5,250 +916.2%$97,200 +671.4%
    2014$517 $12,600 +405.6%
    2013-- $2,492 -80.5%
    2012-- $12,800 -8.6%
    2011-- $14,000 -26%
    2010-- $18,920 -0.4%
    2009-- $19,000
    2008-- $19,000
    2007-- $19,000 -5%
    2006-- $20,000

    Find assessor info on the county website

    Neighborhood: Godley Station

    Nearby schools

    GreatSchools rating
    Get pre-qualified for a loan
    At Zillow Home Loans, we can pre-qualify you in as little as 5 minutes with no impact to your credit score.

    An equal housing lender. NMLS #10287.

    Sell for more on Zillow
    Get a Zillow Showcase℠ listing at no additional cost and you could sell for .
    $386,700
    2% more
    +$7,734
    With Zillow Showcase(estimated)
    $394,434