Skip main navigation
Off market
  • Tax assessed value
    $1,179,888

    119 Wood Ridge Dr, Columbia Falls, MT 59912

    3beds
    3,997sqft
    Unknown
    Built in 2006
    -- sqft lot
    $-- Zestimate®
    $295/sqft
    $2,320 Estimated rent

    Home value

    Not available

    Estimated sales range

    Not available

    $2,320/mo

    Zestimate® history
    Loading
    Loading...

    Owner options

    List your home for rent

    $2,320/mo

    Rent Zestimate®

    Find your next renter with Zillow Rental Manager. Plus, with online applications, you can quickly screen prospective tenants – for free.

    Learn more

    $2,320/mo

    Rent Zestimate®

    Refinance and save

    $5,545/mo

    Est. payment

    Refinancing to a lower rate could help reduce your monthly payments and save thousands over the life of the loan.

    See today's rates

    $5,545/mo

    Est. payment

    Explore your selling options

    Work with a Zillow partner agent

    Leverage their expertise and Zillow's premium Showcase listings to get your home seen by more buyers.

    Get started

    List with your own agent

    Get your home in front of millions of buyers by listing it on Zillow.

    Learn how to do it

    Sell it yourself

    Take full control of how buyers see your home on Zillow by listing For Sale by Owner (FSBO).

    List your home

    What's special

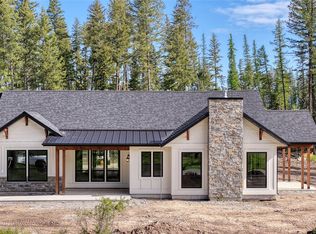
    There are too many art pieces to mention individually, however from the short video you can glimpse a few. The high-end development caters to those who appreciate serene surroundings & well- kept homes. Situated on 1.23 private acres, one can indulge in a magnificent spectacle of wildlife through the many expansive Anderson windows of this executive home. This is a perfect home for the professional couple, retiree or seasonal resident to enjoy the varied & spectacular seasons. This home has been smartly wired with speakers throughout, including the wine cellar & the covered rear patio. State of the art alarm system, 2 phone lines with high-speed DSL internet connection,& a built-in vacuum are at your service. The electrical panel is wired to accommodate the Far Infrared Sauna. The owner did not skimp on lighting with plenty everywhere including dimmers for ambiance & recessed wall plugs for showcasing the oil paintings. The great room has in-floor plugs to accommodate the floating furniture arrangement. Cozy up to the gas fireplace in the vaulted Great Room or warm your hands to the second fireplace in the Game Room while shooting a game of pool on the beautiful table. Enjoy the quiet warmth of radiant in floor heating throughout including the oversized double garage. Wider hallways, built-in niches for art & double French glass office doors are just a few of the aspects you will encounter upon entering the massive double alder front doors, complete with charming speakeasies. Built-in bookcases & arched entries lead into each room artfully warmed with a palette of soft wall colors. The large formal dining room has glass display cabinets, displaying, included, one of a kind pieces. Just across the hall is the efficient & well-appointed kitchen. Granite counters, lighted glass cabinets, again displaying antique pottery, china & crystal all included. There are plenty of pull-out storage drawers & top of the line stainless Maytag appliances. Flat screen TV also here. A breakfast table for 8 is positioned to take in the woodland view. Granite counters & front loading Maytag Neptune washer & dryer add to your efficiency in the laundry room just down the hall. The large master suite boasts lighted, treyed ceiling, & of course, the flat screen is tucked away in the matching hutch. The spacious walk-in closet is big enough for his & her clothing. The master bath features double sinks, granite counters, tiled glass shower, & Kohler fixtures. There is a separate room for the bidet & toilet. All fixtures are oil rubbed bronze. Two additional guest bedrooms & two additional guest bathrooms add to the generous space this home has to offer. Downstairs surprises you, hidden away behind a hidden doorway guarded by a full knight’s armor! The wine cellar is graced with a custom crafted solid oak built in back bar with plenty of cabinets & drawers. A stainless fridge to keep libations chilled is here also. A matching corner table & bench for late night conversation enhances the cozy atmosphere. Next door is the far-infrared sauna room, with a recumbent bike & flat screen TV. This is a well built & maintained home. With all of the included amenities, this is quite an extraordinary buy.

    This property is off market, which means it's not currently listed for sale or rent on Zillow. This may be different from what's available on other websites or public sources.

    Facts & features

    Interior

    Bedrooms & bathrooms
    • Bedrooms: 3
    • Bathrooms: 3
    • Full bathrooms: 3
    Heating
    • Radiant, Gas
    Cooling
    • None
    Appliances
    • Included: Dishwasher, Dryer, Garbage disposal, Microwave, Range / Oven, Refrigerator, Washer
    Features
    • Flooring: Tile
    • Basement: Partially finished
    • Has fireplace: Yes
    Interior area
    • Total interior livable area: 3,997 sqft

    Property

    Parking
    • Total spaces: 2
    • Parking features: Garage - Attached
    Features
    • Exterior features: Other, Stone, Wood products, Cement / Concrete
    • Has view: Yes
    • View description: Mountain
    Lot
    • Size: 1 Acres
    Details
    • Parcel number: 07407916103110000

    Construction

    Type & style
    • Home type: Unknown
    • Architectural style: Conventional
    Materials
    • Frame
    • Foundation: Concrete
    • Roof: Asphalt
    Condition
    • Year built: 2006

    Community & neighborhood

    Location
    • Region: Columbia Falls

    HOA & financial

    HOA
    • Has HOA: Yes
    • HOA fee: $65 monthly

    Price history

    DateEventPrice
    12/1/2023Listing removed--
    Source: MRMLS #30006091 Report a problem
    7/13/2023Listed for sale$1,495,000$374/sqft
    Source: MRMLS #30006091 Report a problem
    7/5/2023Listing removed--
    Source: MRMLS #30006091 Report a problem
    5/22/2023Listed for sale$1,495,000+67%$374/sqft
    Source: MRMLS #30006091 Report a problem
    3/24/2021Listing removed--
    Source: Owner Report a problem
    10/28/2018Listing removed$895,000$224/sqft
    Source: Owner Report a problem
    7/30/2018Pending sale$895,000$224/sqft
    Source: Owner Report a problem
    5/15/2018Listed for sale$895,000$224/sqft
    Source: Owner Report a problem

    Public tax history

    YearProperty taxesTax assessment
    2025$3,198 +3.9%$1,165,900 +26.5%
    2024$3,077 -21.3%$922,000
    2023$3,911 -1.8%$922,000 +35.3%
    2022$3,983 +6.4%$681,500 +5.8%
    2021$3,742 +30.9%$643,900 +13%
    2020$2,858 -3.8%$570,000
    2019$2,970 +6.9%$570,000 +8.6%
    2018$2,778 -2.3%$524,700
    2017$2,845 +4.2%$524,700 +2.1%
    2016$2,730 $514,000
    2015$2,730 +105.2%$514,000 +81.5%
    2014$1,330 -59.9%$283,232 +4.2%
    2013$3,321 +0.1%$271,699 +4.8%
    2012$3,319 $259,139
    2011-- --
    2010-- --
    2009-- --
    2008-- $370,500
    2007-- $370,500

    Find assessor info on the county website

    Neighborhood: 59912

    Nearby schools

    GreatSchools rating
    Get pre-qualified for a loan
    At Zillow Home Loans, we can pre-qualify you in as little as 5 minutes with no impact to your credit score.

    An equal housing lender. NMLS #10287.