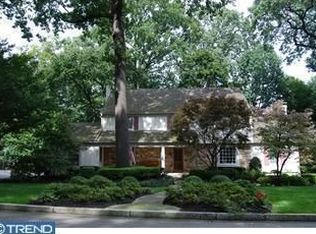
Welcome to 119 Woods Lane, a classic Main Line residence set within The Woods, one of Radnor Township’s most desirable and established neighborhoods. Framed by manicured landscaping and timeless curb appeal, this 4-bedroom, 4.5-bath home offers generous living space, beautiful natural light, geothermal heating and cooling, and a private setting surrounded by mature trees. Enjoy the feel of a tucked-away neighborhood just minutes from Wayne, Radnor, major commuter routes, shopping, dining, and award-winning Radnor schools. A gracious foyer introduces the home’s warm hardwood floors, arched openings, and traditional flow, with a large living room featuring a fireplace on one side and a formal dining room with exposed brick detail on the other. The rear of the home is designed for everyday living, with a dramatic family room featuring soaring ceilings, tall windows, a brick fireplace, and direct connection to the breakfast area and kitchen. The bright white kitchen includes stone countertops, subway tile backsplash, stainless steel appliances, a large sink overlooking the trees, and a breakfast bar that opens naturally to the breakfast nook. Multiple rear-facing windows and doors create a strong connection to the recently refreshed oversized deck, fenced yard, and leafy surroundings. Upstairs, the spacious primary suite includes vaulted ceilings, wooded views, a large custom walk-in closet, and a private bath with soaking tub, walk-in shower, and double vanity. Three additional bedrooms, two full baths, and a flexible office/loft area overlooking the family room complete the second floor. The finished lower level adds valuable bonus space for recreation, work, fitness, guests, or play, along with a full bath and additional storage/utility space. A main-level laundry room, powder room, two-car garage, spiral stair to the yard, and peaceful fenced rear grounds add to the home’s everyday convenience. With classic character, flexible living spaces, and a prime location in The Woods, 119 Woods Lane offers a rare opportunity in the heart of Radnor Township.
Pending
$1,850,000
119 Woods Ln, Radnor, PA 19087
4beds
4,399sqft
Single Family Residence
Built in 1978
0.28 Acres Lot
$1,974,700 Zestimate®
$421/sqft
$50/mo HOA
What's special
Brick fireplaceTwo-car garageWooded viewsRecently refreshed oversized deckFenced yardGeothermal heating and coolingManicured landscaping
- 24 days |
- 446 |
- 29 |
Likely to sell faster than
Zillow last checked:
Listing updated:
Listed by:
Adam Ferst 202-421-5500,
Compass RE 6108223356
Source: Bright MLS,MLS#: PADE2111042
Facts & features
Interior
Bedrooms & bathrooms
- Bedrooms: 4
- Bathrooms: 5
- Full bathrooms: 4
- 1/2 bathrooms: 1
- Main level bathrooms: 1
Basement
- Area: 1311
Heating
- Forced Air, Baseboard, Geothermal, Electric
Cooling
- Central Air, Geothermal
Appliances
- Included: Cooktop, Dishwasher, Stainless Steel Appliance(s), Disposal, Dryer, Washer, Six Burner Stove, Range Hood, Oven, Microwave, Electric Water Heater
- Laundry: Main Level
Features
- Primary Bath(s), Attic, Soaking Tub, Family Room Off Kitchen, Formal/Separate Dining Room, Eat-in Kitchen, Kitchen - Gourmet, Recessed Lighting, Walk-In Closet(s), Upgraded Countertops, Breakfast Area, 9'+ Ceilings
- Flooring: Wood, Carpet
- Windows: Casement, Double Hung, Skylight(s)
- Basement: Full,Partially Finished
- Number of fireplaces: 2
- Fireplace features: Brick, Mantel(s), Wood Burning
Interior area
- Total structure area: 4,881
- Total interior livable area: 4,399 sqft
- Finished area above ground: 3,570
- Finished area below ground: 829
Property
Parking
- Total spaces: 6
- Parking features: Garage Faces Side, Built In, Inside Entrance, Asphalt, Driveway, Attached
- Attached garage spaces: 2
- Uncovered spaces: 4
- Details: Garage Sqft: 486
Accessibility
- Accessibility features: None
Features
- Levels: Two
- Stories: 2
- Patio & porch: Deck
- Pool features: None
- Fencing: Wood
Lot
- Size: 0.28 Acres
- Features: Rear Yard, Front Yard, Landscaped, Suburban
Details
- Additional structures: Above Grade, Below Grade
- Parcel number: 36020149753
- Zoning: R-1 / D-M
- Special conditions: Standard
Construction
Type & style
- Home type: SingleFamily
- Architectural style: Colonial,French
- Property subtype: Single Family Residence
Materials
- Stucco
- Foundation: Block
- Roof: Asphalt,Pitched,Flat,Rubber
Condition
- New construction: No
- Year built: 1978
Utilities & green energy
- Electric: 200+ Amp Service
- Sewer: Public Sewer
- Water: Public
Community & HOA
Community
- Subdivision: The Woods
HOA
- Has HOA: Yes
- Services included: Common Area Maintenance, Snow Removal
- HOA fee: $600 annually
- HOA name: THE WOODS HOA
Location
- Region: Radnor
- Municipality: RADNOR TWP
Financial & listing details
- Price per square foot: $421/sqft
- Tax assessed value: $930,080
- Annual tax amount: $21,499
- Date on market: 6/12/2026
- Listing agreement: Exclusive Right To Sell
- Inclusions: All Appliances In 'as Is' Condition At No Additional Value.
- Ownership: Fee Simple
Estimated market value
$1,974,700
$1.88M - $2.07M
$6,987/mo
Price history
| Date | Event | Price |
|---|---|---|
| 6/17/2022 | Sold | $1,475,000+1.7%$335/sqft |
Source:  Bright MLS #PADE2026730 Report a problem Bright MLS #PADE2026730 Report a problem | ||
| 6/15/2022 | Pending sale | $1,450,000$330/sqft |
Source: Bright MLS #PADE2026730 Report a problem | ||
| 6/5/2022 | Contingent | $1,450,000$330/sqft |
Source: Bright MLS #PADE2026730 Report a problem | ||
| 6/2/2022 | Listed for sale | $1,450,000+47.2%$330/sqft |
Source: Bright MLS #PADE2026730 Report a problem | ||
| 6/6/2018 | Sold | $985,000-5.7%$224/sqft |
Source: Public Record Report a problem | ||
| 3/23/2018 | Price change | $1,045,000-4.6%$238/sqft |
Source: BHHS Fox & Roach-Bryn Mawr #7166605 Report a problem | ||
| 3/3/2018 | Listed for sale | $1,095,000+904.6%$249/sqft |
Source: Bhhs Fox & Roach-Bryn Mawr #1000229244 Report a problem | ||
| 7/17/2014 | Sold | $109,000-90.1%$25/sqft |
Source: Public Record Report a problem | ||
| 3/13/2014 | Listed for sale | $1,099,000+30.8%$250/sqft |
Source: Bhhs Fox & Roach-Haverford Stn #6351101 Report a problem | ||
| 4/24/2008 | Sold | $840,000+78.7%$191/sqft |
Source: Public Record Report a problem | ||
| 9/15/1999 | Sold | $470,000$107/sqft |
Source: Public Record Report a problem | ||
Public tax history
| Year | Property taxes | Tax assessment |
|---|---|---|
| 2025 | $19,523 +3.8% | $930,080 |
| 2024 | $18,805 +4.1% | $930,080 |
| 2023 | $18,059 +1.1% | $930,080 |
| 2022 | $17,862 | $930,080 |
| 2021 | $17,862 +627.7% | $930,080 +106.9% |
| 2020 | $2,455 -83.8% | $449,470 |
| 2019 | $15,195 +2% | $449,470 |
| 2018 | $14,898 +504% | $449,470 |
| 2017 | $2,467 | $449,470 |
| 2016 | $2,467 | $449,470 |
| 2015 | $2,467 | $449,470 |
| 2014 | $2,467 +2.8% | $449,470 |
| 2013 | $2,401 +2.8% | $449,470 |
| 2012 | $2,335 +0.3% | $449,470 |
| 2011 | $2,328 +2% | $449,470 |
| 2010 | $2,282 +7.5% | $449,470 |
| 2009 | $2,123 -2% | $449,470 |
| 2008 | $2,166 +8.3% | $449,470 |
| 2007 | $2,000 | $449,470 |
| 2006 | $2,000 | $449,470 |
| 2005 | $2,000 | $449,470 |
| 2004 | $2,000 +8.5% | $449,470 |
| 2003 | $1,843 +7.9% | $449,470 |
| 2002 | $1,708 | $449,470 |
| 2000 | $1,708 | $449,470 |
Find assessor info on the county website
Monthly payment
Est. payment$--/mo
Payment breakdown
Explore the cost of this home by adjusting the details. Changes won't be saved.All calculations are estimates and provided by Zillow, Inc. for informational purposes only. Actual amounts may vary.
HOA fees may include property taxes on listings classified as Co-Ops. Contact the listing agent and/or owner for fee details.
Mortgage interest rates are dependent on a number of factors, including credit score, down payment, and repayment length. Interest rate data provided by Zillow Group Marketplace, Inc. as of 1/1/1970 from various mortgage lenders with which we have lead or other similar arrangements; the Estimated Payment is an average of those rates.
See how much you could borrow to make a competitive offer.
Climate risks
Neighborhood: 19087
Nearby schools
GreatSchools rating
- 10/10Radnor El SchoolGrades: K-5Distance: 0.8 mi
- 9/10Radnor Middle SchoolGrades: 6-8Distance: 1.8 mi
- 10/10Radnor Senior High SchoolGrades: 9-12Distance: 1.4 mi
Schools provided by the listing agent
- Elementary: Radnor
- Middle: Radnor
- High: Radnor
- District: Radnor Township
Source: Bright MLS. This data may not be complete. We recommend contacting the local school district to confirm school assignments for this home.
A local agent can set up tours, give advice and negotiate with sellers.
A local lender can help you make sure your offer is ready when you are.



- Pennsylvania
- Delaware County
- Wayne
- 19087
- 119 Woods Ln
Nearby cities
Nearby neighborhoods
Nearby zip codes
Other Wayne Topics
