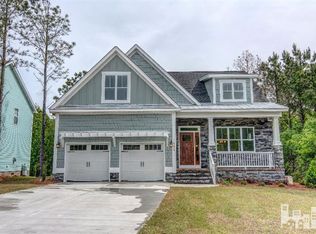
1 of 4 homesites currently under construction in The Harbour Club in Hampstead. The St. Kitts plan features 2,504 square feet, HardiePlank siding w/stacked stone exterior on crawl space foundation. Inside you will find 3 BR/2.5 BA, huge bonus room w/walk-in closet & Jack & Jill full bathroom. This home has 9' smooth ceilings throughout 1st floor, arched doorways & site finished hardwood floors throughout. In the kitchen you'll enjoy 42'' wood cabinets w/crown molding, recessed lighting, tile backsplash, granite countertops, stainless appliances, large pantry, breakfast bar & nook. Large family room has 36'' fireplace w/mantle & marble surround. Formal dining room boasts coffered ceiling & 2-piece chair rail. Master bedroom w/walk-in closet, master bath has glass shower, separate soaking tub & 36'' double vanity. Still time to customize and select your preferred cabinets, countertops, flooring and wall colors.
This property is off market, which means it's not currently listed for sale or rent on Zillow. This may be different from what's available on other websites or public sources.