
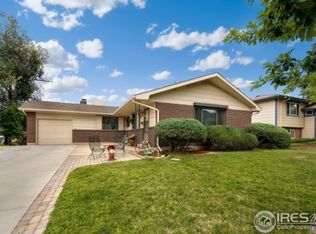
This one is special. Tucked away on a very quiet street with zero thru traffic in the coveted Table Mesa neighborhood of South Boulder, this expanded and energy-efficient bi-level home offers a rare blend of privacy, space, and walkable convenience. An expanded entry addition with a covered front porch sets a welcoming tone, while a thoughtfully added family room enhances everyday living. Inside, the open living, dining, and kitchen areas feature hardwood floors and patio doors that lead to a deck overlooking the expansive backyard. The updated and open kitchen shines with beautiful cabinetry, stone countertops, stainless steel appliances, and a gas cooktop-perfect for both daily life and entertaining. The home enjoys outstanding views of the Flatirons, Bear Peak, and Green Mountain from many rooms. The expanded primary bedroom includes a sitting area and wonderful views, creating a peaceful retreat. A superb laundry room adds function and ease. Set on an oversized lot, the backyard is a gardener's dream with raised vegetable beds, perennial flower gardens, and established raspberries, black berries, and rhubarb. The large family room faces the quiet backyard and walks out to a generous outdoor living area, ideal for relaxing or hosting gatherings. An oversized detached garage with workshop space offers room for projects, storage, or hobbies. A PV solar system supports your energy needs. All of this is within close walking distance to the South Boulder Rec Center, Viele Lake, Harlow Platts Park, some of Colorado's highest-rated K-12 public schools with a choice of Bear Creek or Mesa Elementary, and the Table Mesa Shopping Center with its excellent restaurants, shops, and grocery stores-including Whole Foods. This is a truly special home in an exceptional location.
Sold for $1,386,000
Zillow last checked:
Listing updated:
Bought with:
Osman Parvez, 40046822
House Einstein
Source: IRES as distributed by MLS GRID,MLS#: 1050418
Price history
| Date | Event | Price |
|---|---|---|
| 2/20/2026 | Sold | $1,386,000+2.7%$624/sqft |
Source:  IRES as distributed by MLS GRID #1050418 Report a problem IRES as distributed by MLS GRID #1050418 Report a problem | ||
| 2/3/2026 | Listed for sale | $1,350,000$608/sqft |
Source: IRES as distributed by MLS GRID #1050418 Report a problem | ||
| 2/2/2026 | Pending sale | $1,350,000$608/sqft |
Source:  REcolorado as distributed by MLS GRID #IR1050418 Report a problem REcolorado as distributed by MLS GRID #IR1050418 Report a problem | ||
| 1/28/2026 | Listed for sale | $1,350,000$608/sqft |
Source: IRES as distributed by MLS GRID #1050418 Report a problem | ||
Get a cash offer in 3 minutes
Find out how much your home could sell for in as little as 3 minutes with a no-obligation cash offer.
Estimated market value
$1,349,400
