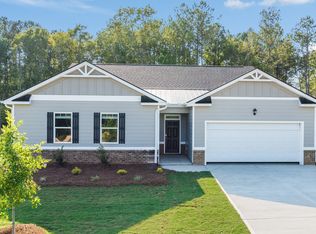
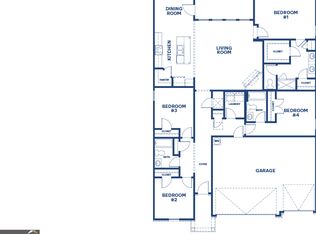
This new construction home is available now in Kingston Ranch at Lake Oconee, offering a perfect opportunity to enjoy new home living without the wait. Home is placed on a beautiful level homesite that backs up to the tree line offering a private back yard. Featuring the Denton floor plan with 4 bedrooms and 2.5 bathrooms, this home offers thoughtfully designed living spaces and modern comfort. Located on Kingston Avenue, this home is conveniently close to top - rated schools, shopping centers, grocery stores, restaurants, and local entertainment, making it ideal for both convenience and lifestyle. In this gated community, amenities include a pool, cabana, and playground creating an exceptional place to call home. Designed with an open-concept layout, this floor plan offers an effortless flow between the kitchen, dining, and living areas, making it ideal for entertaining and everyday living. The kitchen features spacious cabinetry, stainless steel appliances, and a large center island, creating a functional and inviting space for cooking and gathering. The primary suite provides a spacious bedroom, walk-in closet, and well-appointed bathroom designed for comfort and relaxation. Secondary bedrooms are versatile and well-sized. Schedule your private tour today and experience the benefits of owning a new construction home. *All photos are for illustrative purposes only, actual product, features, and finishes may vary. LOW-INTEREST RATE INCENTIVES AND SELLER PAID CLOSING COST OFFERED WITH USE OF PREFERRED LENDER.
Pending
Price increase: $8.5K (9/9)
$354,671
1190 Amerson Street #45, Buckhead, GA 30625
4beds
2,250sqft
Single Family Residence
Built in 2026
9,583 Square Feet Lot
$346,100 Zestimate®
$158/sqft
$92/mo HOA
What's special
- 65 days
- 4
- 2
Likely to sell faster than
Zillow last checked:
Listing updated:
Listed by:
Carolyn McAlister 252-655-8364,
DR Horton Realty of Georgia, Inc.
Source: Hive MLS,MLS#: CL362302 Originating MLS: Athens Area Association of REALTORS
Facts & features
Interior
Bedrooms & bathrooms
- Bedrooms: 4
- Bathrooms: 3
- Full bathrooms: 2
- 1/2 bathrooms: 1
Heating
- Central, Electric
Cooling
- Central Air, Electric
Appliances
- Included: Electric Water Heater
- Laundry: Laundry Room
Interior area
- Total interior livable area: 2,250 sqft
Video & virtual tour
Property
Parking
- Total spaces: 2
- Parking features: Attached
- Garage spaces: 2
Features
- Stories: 1
- Patio & porch: Covered, Patio
- Pool features: Community
- Has view: Yes
- View description: Panoramic
Lot
- Size: 9,583 Square Feet
Details
- Parcel number: 066D0045
- Special conditions: Standard
Construction
Type & style
- Home type: SingleFamily
- Architectural style: Ranch
- Property subtype: Single Family Residence
Materials
- Brick
Condition
- New Construction
- New construction: Yes
- Year built: 2026
Details
- Warranty included: Yes
Utilities & green energy
- Sewer: Public Sewer
- Water: Public
- Utilities for property: Underground Utilities
Community & HOA
Community
- Features: Pool, Gated, Playground, Street Lights, Sidewalks
- Subdivision: Other
HOA
- Has HOA: Yes
- HOA fee: $1,100 annually
Location
- Region: Buckhead
Financial & listing details
- Price per square foot: $158/sqft
- Date on market: 8/9/2026
- Cumulative days on market: 65 days
- Listing agreement: Exclusive Right To Sell
- Listing terms: Conventional,FHA,Other,USDA Loan,VA Loan
- Ownership type: Builder
Estimated market value
$346,100
Estimated sales range
Not available
$2,727/mo
Price history
| Date | Event | Price |
|---|---|---|
| 9/9/2026 | Pending sale | $354,671+2.5%$158/sqft |
Source:  Hive MLS #CL362302 Report a problem | ||
| 8/14/2026 | Price change | $346,160-2.4%$154/sqft |
Source:  GAMLS #10756445 Report a problem | ||
| 8/6/2026 | Price change | $354,671+1%$158/sqft |
Source: GAMLS #10756445 Report a problem | ||
| 7/17/2026 | Price change | $351,160-2.4%$156/sqft |
Source: GAMLS #10756445 Report a problem | ||
| 7/9/2026 | Price change | $359,683-1.5%$160/sqft |
Source: GAMLS #10756445 Report a problem | ||
| 5/3/2026 | Listed for sale | $365,160$162/sqft |
Source: GAMLS #10756445 Report a problem | ||
Public tax history
Tax history is unavailable.
Monthly payment
Est. payment
Payment breakdown
Explore the cost of this home by adjusting the details. Changes won't be saved.Climate risks
Neighborhood: 30625


Similar homes
- $362,4004 bd3 ba2.4k sqft1241 Kingston Ave, Buckhead, GA 30625New Construction

 FMLS GA
- $339,5553 bd2 ba2.1k sqft1180 Amerson St #44, Buckhead, GA 30625Active
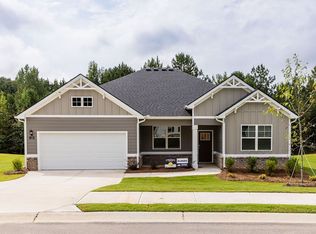
 MLS ID #10756443, Carolyn McAlister, D.R. Horton Realty of Georgia, Inc.. GAMLS
- $339,5553 bd2 ba2.1k sqft1180 Amerson St, Buckhead, GA 30625New Construction
 FMLS GA
- $379,9993 bd2 ba2.1k sqft117 Oakwood Dr, Eatonton, GA 31024For Sale
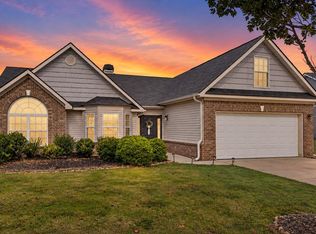 MLS ID #72053, Blake Grimsley. LCBOR
- $349,0003 bd3 ba1.8k sqft109 Crane Ln Unit 7B, Eatonton, GA 31024ActiveMLS ID #10886243, The Vining Team, Keller Williams Lake Oconee. GAMLS
- $349,9904 bd3 ba2.3k sqft136 Creekside Rd Lot 41, Eatonton, GA 31024ActiveGAMLS
- $359,9904 bd3 ba2.2k sqft103 Creekside Rd Lot 1, Eatonton, GA 31024ActiveGAMLS
- $419,9003 bd2 ba2.2k sqft1511 Staci Dr, Greensboro, GA 30642ActiveMLS ID #10818822, Brandy Landreth, Atlanta Communities. GAMLS
