Skip main navigation
Closed
  • $354,000

    1190 Belle Ave, Lakewood, OH 44107

    3beds
    3,354sqft
    Single Family Residence
    Built in 1961
    7,148 Square Feet Lot
    $344,800 Zestimate®
    $106/sqft
    $2,910 Estimated rent

    Home value

    $344,800

    $328,000 - $362,000

    $2,910/mo

    Zestimate® history
    Loading
    Loading...

    Owner options

    List your home for rent

    $2,910/mo

    Rent Zestimate®

    Find your next renter with Zillow Rental Manager. Plus, with online applications, you can quickly screen prospective tenants – for free.

    Learn more

    $2,910/mo

    Rent Zestimate®

    Refinance and save

    $2,508/mo

    Est. payment

    Refinancing to a lower rate could help reduce your monthly payments and save thousands over the life of the loan.

    See today's rates

    $2,508/mo

    Est. payment

    Explore your selling options

    Work with a Zillow partner agent

    Leverage their expertise and Zillow's premium Showcase listings to get your home seen by more buyers.

    Get started

    List with your own agent

    Get your home in front of millions of buyers by listing it on Zillow.

    Learn how to do it

    Sell it yourself

    Take full control of how buyers see your home on Zillow by listing For Sale by Owner (FSBO).

    List your home

    What's special

    All-brick ranchLarge brick ranchOversized garage with openerAll on one levelLarge eat-in kitchen
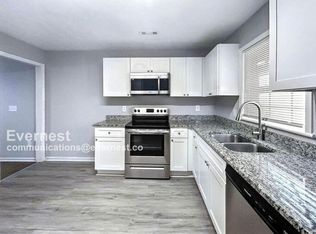
    Incredibly Rare Large Brick Ranch in Prime Location! Quarter mile to the Lake and only Five Addresses from Lakewood Park! Amazing All-Brick Ranch with Three (3) BIG Bedrooms, Two (2) Oversized FULL Bathrooms and incredible Original Oak Hardwood Floors! ...and it's ALL on one level! Very Open, Bright and Roomy Living and Formal Dining Room with Large Eat-In Kitchen! Amazing Full Lower Level that has an outstanding 28' x 19' Family Room along with a 22' x 17' Laundry Area and an additional 23' x 17' Workout Area with Xtra-Storage galore! Yep! You'll take a trip back in time, as both the Kitchen and Baths are dated! But those rooms are HUGE and offer the potential of a truly Amazing Home! Solid Eat-In Kitchen with loads of Custom Built-In Cabinets, perfect for the Culinary Expert in your Home. New 30+Year Asphalt/Fiberglass Roof and Gutters! Newer Bryant, Hi-Efficient Furnace, Central AC and Hotwater Tank installed in 2025! 100Amp (Square D) Electrical with room to add more circuits! So, lots of Large Capital Improvements, all DONE! You'll Love the private back yard with room to enjoy your patio, garden and the Oversized Garage with opener! Super convenient Location! Call an agent today! It's SO EZ2C!!!

    Zillow last checked:

    Listing updated:

    Listed by:

    Tony Apotsos 216-423-5100 tony@realtyforme.com,

    NextHome Experts

    Bought with:

    Haley Serna, 2017004446

    Howard Hanna

    Source: MLS Now,MLS#: 5218122MLS LogoOriginating MLS: Akron Cleveland Association of REALTORS

    Facts & features

    Interior

    Bedrooms & bathrooms
    • Bedrooms: 3
    • Bathrooms: 2
    • Full bathrooms: 2
    • Main level bathrooms: 2
    • Main level bedrooms: 3
    Primary bedroom
    • Description: Flooring: Hardwood,Wood
    • Features: Window Treatments
    • Level: First
    • Dimensions: 17 x 12
    Bedroom
    • Description: Flooring: Hardwood,Wood
    • Features: Window Treatments
    • Level: First
    • Dimensions: 13 x 12
    Bedroom
    • Description: Flooring: Hardwood,Wood
    • Features: Window Treatments
    • Level: First
    • Dimensions: 14 x 14
    Dining room
    • Description: Flooring: Hardwood,Wood
    • Features: Chandelier, Fireplace, Window Treatments
    • Level: First
    • Dimensions: 16 x 10
    Eat in kitchen
    • Description: Flooring: Linoleum
    • Features: Tile Counters, Window Treatments
    • Level: First
    • Dimensions: 14 x 12
    Exercise room
    • Description: Flooring: Concrete
    • Level: Lower
    • Dimensions: 23 x 17
    Family room
    • Description: Flooring: Concrete
    • Level: Lower
    • Dimensions: 28 x 19
    Laundry
    • Description: Flooring: Concrete
    • Level: Lower
    • Dimensions: 22 x 17
    Living room
    • Description: Flooring: Hardwood,Wood
    • Features: Fireplace, Window Treatments
    • Level: First
    • Dimensions: 20 x 13
    Heating
    • Forced Air
    Cooling
    • Central Air
    Appliances
    • Included: Range, Refrigerator
    • Laundry: Washer Hookup, Electric Dryer Hookup, Gas Dryer Hookup, In Basement
    Features
    • Windows: Double Pane Windows
    • Basement: Full,Partially Finished,Storage Space
    • Number of fireplaces: 2
    • Fireplace features: Basement, Living Room
    Interior area
    • Total structure area: 3,354
    • Total interior livable area: 3,354 sqft
    • Finished area above ground: 1,677
    • Finished area below ground: 1,677

    Property

    Parking
    • Total spaces: 2
    • Parking features: Attached, Drain, Electricity, Garage, Garage Door Opener, Lighted, Oversized, Paved, Garage Faces Side
    • Attached garage spaces: 2
    Accessibility
    • Accessibility features: None
    Features
    • Levels: One
    • Stories: 1
    • Patio & porch: Patio
    • Exterior features: Awning(s), Lighting, Storage
    • Pool features: None, Community
    • Fencing: Wood
    • Has view: Yes
    • View description: Park/Greenbelt, Neighborhood, Trees/Woods
    Lot
    • Size: 7,148 Square Feet
    • Dimensions: 55 x 130
    • Features: Flat, Level, Open Lot, Private, Few Trees
    Details
    • Additional structures: None
    • Parcel number: 31215104

    Construction

    Type & style
    • Home type: SingleFamily
    • Architectural style: Ranch
    • Property subtype: Single Family Residence
    Materials
    • Brick
    • Foundation: Brick/Mortar, Combination
    • Roof: Asphalt,Fiberglass
    Condition
    • Year built: 1961

    Utilities & green energy

    • Sewer: Public Sewer
    • Water: Public

    Community & HOA

    Community
    • Features: Fitness Center, Fishing, Lake, Medical Service, Playground, Park, Pool, Street Lights, Sidewalks, Tennis Court(s)
    • Security: Smoke Detector(s)
    • Subdivision: Lincoln Avenue
    HOA
    • Has HOA: No
    Location
    • Region: Lakewood

    Financial & listing details

    • Price per square foot: $106/sqft
    • Tax assessed value: $294,200
    • Annual tax amount: $5,950
    • Date on market: 7/28/2026
    • Cumulative days on market: 31 days
    • Listing terms: Cash,Conventional,Contract,FHA

    Price history

    DateEventPrice
    8/28/2026Sold$354,000+1.1%$106/sqft
    Source: MLS Now #5218122 Report a problem
    8/7/2026Pending sale$350,000$104/sqft
    Source: NextHome #5218122 Report a problem
    8/7/2026Contingent$350,000$104/sqft
    Source: MLS Now #5218122 Report a problem
    8/2/2026Price change$350,000-6.7%$104/sqft
    Source: MLS Now #5218122 Report a problem
    7/28/2026Listed for sale$375,000+346.4%$112/sqft
    Source: MLS Now #5218122 Report a problem
    9/4/1987Sold$84,000$25/sqft
    Source: Agent Provided Report a problem

    Public tax history

    YearProperty taxesTax assessment
    2025$5,950 -0.6%$102,970
    2024$5,984 +14.3%$102,970 +30.5%
    2023$5,236 -1.2%$78,930
    2022$5,301 +1%$78,930
    2021$5,247 +17%$78,930 +29%
    2020$4,484 -14.7%$61,180
    2019$5,256 +19.8%$61,180
    2018$4,389 +8.2%$61,180 +16%
    2017$4,054 +0.7%$52,750
    2016$4,027 $52,750
    2015$4,027 +7.8%$52,750 +10%
    2014$3,734 +1.1%$47,960
    2013$3,695 +11.3%$47,960
    2012$3,319 +883.4%$47,960 -3.2%
    2011$338 -90%$49,530
    2010$3,366 +9.3%$49,530
    2009$3,080 -2.7%$49,530 -6%
    2008$3,167 +1.5%$52,680
    2007$3,121 -16.2%$52,680
    2006$3,727 -1.2%$52,680 +4.4%
    2005$3,770 +1%$50,440
    2004$3,734 +9.7%$50,440 +1.3%
    2003$3,403 +11.5%$49,780 +14.5%
    2002$3,052 -45.7%$43,470
    2001$5,616 -0.1%$43,470
    2000$5,621 $43,470
    Find assessor info on the county website

    Neighborhood: 44107

    Nearby schools

    GreatSchools rating
    Schools provided by the listing agent
    • District: Lakewood CSD (Cuyahoga)- 1817

    Source: MLS Now. This data may not be complete. We recommend contacting the local school district to confirm school assignments for this home.

    Get a cash offer in 3 minutes
    Find out how much your home could sell for in as little as 3 minutes with a no-obligation cash offer.
    Estimated market value
    $344,800
    Get a cash offer in 3 minutes
    Find out how much your home could sell for in as little as 3 minutes with a no-obligation cash offer.
    Estimated market value
    $344,800