Stunning Single-Story West Side Home with in-ground Resort-Style Pool! This beautifully upgraded home blends timeless craftsmanship with modern comfort, creating a truly special single-story retreat designed for both everyday living and elegant entertaining. Rich architectural detail sets the tone. Seventeen solid wood knotty alder interior doors. Same knotty alder built-in bookcases & stereo storage surrounding fireplace w/floating live edge mantel. Two fireplaces - wood burning in family room and a romantic dbl-sided gas fireplace in master / living room. A custom floating mantel crafted from a live-edge spruce slab creates a dramatic focal point. The original bar has been transformed to a built-in knotty alder bar with custom stain and granite countertop, enhancing both beauty and functionality. The primary bathroom has been thoughtfully renovated with new tile, shower door, faucets, toilet, dual vanities, updated lighting, and mirrors, offering a spa-like atmosphere. The guest bath also features a new shower door, updated faucets, lighting, mirror, and hardware. Additional interior improvements include freshly painted walls and baseboards, refinished hand-hewn wood floors, updated kitchen lighting and faucet, two dimmable chandeliers, upgraded HVAC w/newer furnace control board and safety switch. Step outside to a private backyard oasis. The irrigation system was expanded from two to four stations with a new controller, and drip irrigation was added to all planters and trees. Landscaping enhancements include flowering perennials, fresh mulch & climbing vines in permanent ceramic planters. New entry post lights and porch lighting elevate curb appeal. The backyard is fully enclosed with all-new redwood perimeter fencing, including a custom redwood sight-block for garbage cans and pool equipment. The pool and spa systems have been extensively upgraded with a new heating system, more powerful filtration, new pump front-end and plumbing, and a custom-designed wrought iron self-closing gate. A sewer upgrade adds a two-way clean-out and upgraded pipes beneath the home. This unique, refined property is ready for its new buyer! This custom home is a must see! Approx 100K in upgrades!
Closed
$1,100,000
1190 Church Street, Benicia, CA 94510
3beds
2,075sqft
Single Family Residence
Built in 1968
7,840 Square Feet Lot
$1,103,800 Zestimate®
$530/sqft
$3,913 Estimated rent
Home value
$1,103,800
$1.00M - $1.21M
$3,913/mo
Zestimate® history
Owner options
List your home for rent
$3,913/mo
Rent Zestimate®
Find your next renter with Zillow Rental Manager. Plus, with online applications, you can quickly screen prospective tenants – for free.
$3,913/mo
Rent Zestimate®
Refinance and save
$7,065/mo
Est. payment
Refinancing to a lower rate could help reduce your monthly payments and save thousands over the life of the loan.
$7,065/mo
Est. payment
Explore your selling options
Work with a Zillow partner agent
Leverage their expertise and Zillow's premium Showcase listings to get your home seen by more buyers.
Get startedList with your own agent
Get your home in front of millions of buyers by listing it on Zillow.
Learn how to do itSell it yourself
Take full control of how buyers see your home on Zillow by listing For Sale by Owner (FSBO).
List your homeWhat's special
Private backyard oasisIn-ground resort-style poolRich architectural detailRefinished hand-hewn wood floorsTwo dimmable chandeliersFloating live edge mantel
Zillow last checked:
Listing updated:
Listed by:
Rachel Birnbaum DRE #01257775 707-334-1220,
Birnbaum Realty, Inc 707-334-1220
Bought with:
Stephanie M Wedge
Rockford Realty
Source: BAREIS,MLS#: 326003465 Originating MLS: Southern Solano County
Originating MLS: Southern Solano CountyFacts & features
Interior
Bedrooms & bathrooms
- Bedrooms: 3
- Bathrooms: 2
- Full bathrooms: 2
Rooms
- Room types: Dining Room, Family Room, Kitchen, Living Room, Master Bathroom, Master Bedroom
Primary bedroom
- Level: Main
Bedroom
- Level: Main
Primary bathroom
- Features: Double Vanity, Shower Stall(s), Tile
Bathroom
- Features: Tub w/Shower Over
- Level: Main
Dining room
- Features: Formal Area
- Level: Main
Family room
- Level: Main
Kitchen
- Features: Granite Counters
- Level: Main
Living room
- Features: Cathedral/Vaulted, View
- Level: Main
Heating
- Central, Fireplace(s)
Cooling
- Central Air
Appliances
- Included: Built-In Gas Oven, Built-In Gas Range, Dishwasher, Disposal, Gas Water Heater, Range Hood
- Laundry: Electric, Gas Hook-Up, In Garage
Features
- Flooring: Tile, Wood
- Windows: Dual Pane Full
- Basement: Partial
- Number of fireplaces: 2
- Fireplace features: Double Sided, Family Room, Gas Starter, Master Bedroom, Wood Burning
Interior area
- Total structure area: 2,075
- Total interior livable area: 2,075 sqft
Property
Parking
- Total spaces: 4
- Parking features: Attached, Garage Door Opener, Garage Faces Front, Inside Entrance, Paved
- Attached garage spaces: 2
- Has uncovered spaces: Yes
Features
- Levels: One
- Stories: 1
- Patio & porch: Front Porch
- Pool features: Gas Heat, Pool Sweep, Pool/Spa Combo
- Spa features: In Ground
- Fencing: Fenced,Full
- Has view: Yes
- View description: Bay, Water
- Has water view: Yes
- Water view: Bay,Water
Lot
- Size: 7,840 Square Feet
- Features: Auto Sprinkler F&R, Sprinklers In Front, Sprinklers In Rear, Landscaped, Landscape Front
Details
- Parcel number: 0086055090
- Special conditions: Offer As Is
Construction
Type & style
- Home type: SingleFamily
- Architectural style: Ranch
- Property subtype: Single Family Residence
Materials
- Wood
- Foundation: Concrete Perimeter
- Roof: Composition
Condition
- Year built: 1968
Utilities & green energy
- Electric: 220 Volts, 220 Volts in Kitchen
- Sewer: Public Sewer
- Water: Public
- Utilities for property: Cable Available, Electricity Connected, Natural Gas Available, Public
Green energy
- Energy efficient items: Cooling, Doors, Heating, Windows
Community & HOA
Community
- Security: Carbon Monoxide Detector(s), Double Strapped Water Heater, Smoke Detector(s)
HOA
- Has HOA: No
Location
- Region: Benicia
Financial & listing details
- Price per square foot: $530/sqft
- Tax assessed value: $853,367
- Annual tax amount: $9,804
- Date on market: 2/12/2026
- Electric utility on property: Yes
- Road surface type: Paved
Price history
| Date | Event | Price |
|---|---|---|
| 4/6/2026 | Sold | $1,100,000$530/sqft |
Source:  BAREIS #326003465 Report a problem BAREIS #326003465 Report a problem | ||
| 3/13/2026 | Pending sale | $1,100,000$530/sqft |
Source: BAREIS #326003465 Report a problem | ||
| 3/9/2026 | Listed for sale | $1,100,000$530/sqft |
Source: BAREIS #326003465 Report a problem | ||
| 3/5/2026 | Contingent | $1,100,000$530/sqft |
Source: BAREIS #326003465 Report a problem | ||
| 2/12/2026 | Listed for sale | $1,100,000+43.8%$530/sqft |
Source: BAREIS #326003465 Report a problem | ||
| 4/23/2019 | Sold | $765,000$369/sqft |
Source:  Bay East AOR #40856171 Report a problem Bay East AOR #40856171 Report a problem | ||
| 3/23/2019 | Pending sale | $765,000$369/sqft |
Source: A.C. Goldt Realty #40856171 Report a problem | ||
| 3/9/2019 | Listed for sale | $765,000+232.6%$369/sqft |
Source: A.C. Goldt Realty #40856171 Report a problem | ||
| 3/24/1998 | Sold | $230,000+243.3%$111/sqft |
Source: Public Record Report a problem | ||
| 6/23/1994 | Sold | $67,000$32/sqft |
Source: Public Record Report a problem | ||
Public tax history
| Year | Property taxes | Tax assessment |
|---|---|---|
| 2025 | $9,804 -1.1% | $853,367 +2% |
| 2024 | $9,916 +1.6% | $836,635 +2% |
| 2023 | $9,759 +1.9% | $820,232 +2% |
| 2022 | $9,577 +2.1% | $804,150 +2% |
| 2021 | $9,382 +1.3% | $788,383 +1% |
| 2020 | $9,258 +138.9% | $780,300 +134.8% |
| 2019 | $3,875 +2.7% | $332,287 +2% |
| 2018 | $3,774 +2.4% | $325,772 +2% |
| 2017 | $3,686 -0.7% | $319,385 +2% |
| 2016 | $3,711 +2.6% | $313,123 +1.5% |
| 2015 | $3,616 +1.2% | $308,421 +2% |
| 2014 | $3,572 | $302,380 +0.5% |
| 2013 | -- | $301,013 +5.2% |
| 2012 | -- | $286,000 -1.1% |
| 2011 | -- | $289,325 +0.8% |
| 2010 | -- | $287,163 -0.2% |
| 2009 | -- | $287,845 +2.9% |
| 2008 | -- | $279,601 +2% |
| 2007 | -- | $274,119 +2% |
| 2006 | -- | $268,744 +2% |
| 2005 | -- | $263,474 +2% |
| 2004 | -- | $258,308 +1.9% |
| 2003 | -- | $253,573 +2% |
| 2002 | -- | $248,601 +2% |
| 2001 | -- | $243,727 +2% |
| 2000 | $2,593 | $238,948 |
Find assessor info on the county website
Neighborhood: 94510
Nearby homes
- $817,2003 bd2 ba1.9k sqft1180 Church St, Benicia, CA 94510Off Market
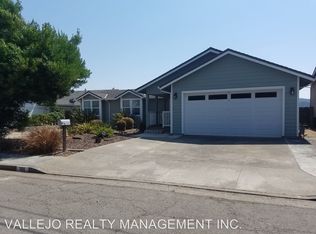
- $835,0002 bd2 ba1.7k sqft1196 Church St, Benicia, CA 94510Off Market
- $723,3002 bd2 ba1.1k sqft1172 Church St, Benicia, CA 94510Off Market
- $--3 bd2 ba1.3k sqft1170 Church St, Benicia, CA 94510Off Market
- $1,275,0004 bd3 ba2.6k sqft1200 Church St, Benicia, CA 94510Sold
- $802,5002 bd1 ba950 sqft1162 Church St, Benicia, CA 94510Off Market
- $2,576,0004 bd4 ba4.5k sqft1210 W L St, Benicia, CA 94510Off Market
- $2,975,3005 bd6 ba7.2k sqft1220 W L St, Benicia, CA 94510Off Market
Nearby schools
GreatSchools rating
- 8/10Mary Farmar Elementary SchoolGrades: K-5Distance: 0.4 mi
- 6/10Benicia Middle SchoolGrades: 6-8Distance: 0.4 mi
- 9/10Benicia High SchoolGrades: 9-12Distance: 0.1 mi
Get a cash offer in 3 minutes
Find out how much your home could sell for in as little as 3 minutes with a no-obligation cash offer.
Estimated market value
$1,103,800
Get a cash offer in 3 minutes
Find out how much your home could sell for in as little as 3 minutes with a no-obligation cash offer.
Estimated market value
$1,103,800
- California
- Solano County
- Benicia
- 94510
- 1190 Church Street
Nearby cities
Nearby zip codes
Other Benicia Topics
