
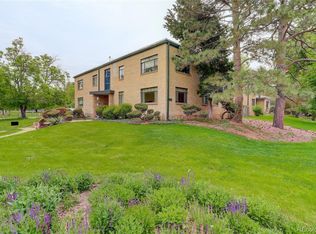
1 YEAR OF HOA FEES PAID FOR BY THE SELLER! This refreshed central Denver condo is designed for an easy, low-maintenance lifestyle, with thoughtful updates and standout walkability to parks and everyday conveniences. Enjoy a quiet, second floor, bright corner unit with great natural light and a practical flow for daily living, entertaining, and flexible use. With Lindsley Park directly outside the building and the 9th & Colorado (9+CO) dining, shopping, and entertainment about two blocks away, you get the best of both calm and convenience in one location. It’s also walkable to Trader Joe’s, nearby bus routes, and more, plus there is ample on-street residential parking. The kitchen is practical and well positioned within the floor plan, featuring stainless steel appliances, ample cabinet space, and updated countertops. It connects smoothly to the dining and living areas, making it easy to handle everyday cooking, casual meals, and light entertaining. The bedroom provides a comfortable retreat with useful closet space, and the updated bathroom adds to the home’s overall move-in-ready appeal. Additional storage throughout the condo adds everyday convenience and helps keep the layout feeling organized and functional. With its central Denver location—near Lindsley Park plus major nearby destinations like the Botanic Gardens, Cheesman Park, Cherry Creek, City Park, and more—this is an ideal Denver home base. Paired with updated finishes and a practical floor plan, this home offers strong appeal as a primary residence or a convenient lock-and-leave.
For sale
Price cut: $9.1K (7/21)
$139,900
1190 Clermont Street #202, Denver, CO 80220
1beds
515sqft
Condominium
Built in 1951
-- sqft lot
$136,400 Zestimate®
$272/sqft
$595/mo HOA
What's special
Ample on-street residential parkingUpdated bathroomAmple cabinet spaceGreat natural lightPractical floor planUseful closet spaceUpdated finishes
- 97 days
- 298
- 17
Zillow last checked:
Listing updated:
Listed by:
Lori Abbey 720-840-4984 lori@theabbeycollection.com,
Compass - Denver
Source: REcolorado as distributed by MLS GRID,MLS#: 8581372
Facts & features
Interior
Bedrooms & bathrooms
- Bedrooms: 1
- Bathrooms: 1
- Full bathrooms: 1
- Main level bathrooms: 1
- Main level bedrooms: 1
Bedroom
- Level: Main
Bathroom
- Features: Primary Suite
- Level: Main
Kitchen
- Level: Main
Living room
- Level: Main
Heating
- Forced Air
Cooling
- None
Appliances
- Included: Cooktop, Dishwasher, Disposal, Microwave, Oven, Range, Refrigerator
- Laundry: Common Area
Features
- Ceiling Fan(s), Quartz Counters
- Flooring: Carpet, Tile, Wood
- Has basement: No
- Common walls with other units/homes: 1 Common Wall
Interior area
- Total structure area: 515
- Total interior livable area: 515 sqft
- Finished area above ground: 515
Property
Features
- Levels: One
- Stories: 1
- Entry location: Ground
Lot
- Size: 0.44 Acres
- Features: Borders Public Land, Open Space
Details
- Parcel number: 606230029
- Zoning: G-MX-3
- Special conditions: Standard
Construction
Type & style
- Home type: Condo
- Property subtype: Condominium
- Attached to another structure: Yes
Materials
- Brick
- Roof: Unknown
Condition
- Year built: 1951
Utilities & green energy
- Sewer: Public Sewer
- Water: Public
Community & HOA
Community
- Security: Security Entrance, Smoke Detector(s)
- Subdivision: Bellevue Park
HOA
- Has HOA: Yes
- Amenities included: Bike Storage, Garden Area, Laundry, Park
- Services included: Gas, Heat, Insurance, Irrigation, Maintenance Grounds, Maintenance Structure, Sewer, Trash, Water
- HOA fee: $595 monthly
- HOA name: Lindsley Park Condos
- HOA phone: 303-482-2213
Location
- Region: Denver
Financial & listing details
- Price per square foot: $272/sqft
- Annual tax amount: $841
- Date on market: 6/4/2026
- Listing terms: Cash,Conventional,FHA,VA Loan
- Exclusions: Seller's Personal Property And Staging Furniture
- Ownership: Individual
- Electric utility on property: Yes
- Road surface type: Paved
Estimated market value
$136,400
$130,000 - $143,000
$1,169/mo
Price history
| Date | Event | Price |
|---|---|---|
| 8/16/2026 | Listed for sale | $139,900$272/sqft |
Source:  REcolorado as distributed by MLS GRID #8581372 Report a problem REcolorado as distributed by MLS GRID #8581372 Report a problem | ||
| 7/31/2026 | Pending sale | $139,900$272/sqft |
Source: REcolorado as distributed by MLS GRID #8581372 Report a problem | ||
| 7/21/2026 | Price change | $139,900-6.1%$272/sqft |
Source: REcolorado as distributed by MLS GRID #8581372 Report a problem | ||
| 7/8/2026 | Price change | $149,000-6.9%$289/sqft |
Source: REcolorado as distributed by MLS GRID #8581372 Report a problem | ||
| 6/4/2026 | Listed for sale | $160,000$311/sqft |
Source: REcolorado as distributed by MLS GRID #8581372 Report a problem | ||
| 11/29/2024 | Listing removed | $1,200$2/sqft |
Source: Zillow Rentals Report a problem | ||
| 11/19/2024 | Price change | $1,200-4%$2/sqft |
Source: Zillow Rentals Report a problem | ||
| 11/2/2024 | Price change | $1,250-7.4%$2/sqft |
Source: Zillow Rentals Report a problem | ||
| 10/26/2024 | Listed for rent | $1,350$3/sqft |
Source: Zillow Rentals Report a problem | ||
| 9/15/2023 | Listing removed | -- |
Source: Zillow Rentals Report a problem | ||
| 9/9/2023 | Listed for rent | $1,350+3.8%$3/sqft |
Source: Zillow Rentals Report a problem | ||
| 3/10/2022 | Listing removed | -- |
Source: Zillow Rental Network Premium Report a problem | ||
| 2/19/2022 | Price change | $1,300-6.8%$3/sqft |
Source: Zillow Rental Network Premium Report a problem | ||
| 2/8/2022 | Listed for rent | $1,395+7.3%$3/sqft |
Source: Zillow Rental Network Premium Report a problem | ||
| 6/2/2020 | Listing removed | $1,300$3/sqft |
Source: Super Simple Property Management, LLC Report a problem | ||
| 4/11/2020 | Listed for rent | $1,300+6.1%$3/sqft |
Source: Super Simple Property Management, LLC Report a problem | ||
| 8/7/2019 | Listing removed | $1,225$2/sqft |
Source: Owner Report a problem | ||
| 7/20/2019 | Price change | $1,225-2%$2/sqft |
Source: Owner Report a problem | ||
| 6/22/2019 | Listed for rent | $1,250+6.4%$2/sqft |
Source: Owner Report a problem | ||
| 4/25/2018 | Listing removed | $1,175$2/sqft |
Source: Owner Report a problem | ||
| 3/26/2018 | Price change | $1,175-6%$2/sqft |
Source: Owner Report a problem | ||
| 3/10/2018 | Price change | $1,250-2%$2/sqft |
Source: Owner Report a problem | ||
| 2/25/2018 | Price change | $1,275-5.6%$2/sqft |
Source: Owner Report a problem | ||
| 2/20/2018 | Listed for rent | $1,350+14.9%$3/sqft |
Source: Owner Report a problem | ||
| 1/17/2017 | Listing removed | $1,175$2/sqft |
Source: Owner Report a problem | ||
Public tax history
Tax history is unavailable.
Monthly payment
Est. payment
Payment breakdown
Explore the cost of this home by adjusting the details. Changes won't be saved.Climate risks
Neighborhood: Hale
Nearby schools
Schools provided by the listing agent
- Elementary: Palmer
- Middle: Hill
- High: East
- District: Denver 1
Source: REcolorado as distributed by MLS GRID. This data may not be complete. We recommend contacting the local school district to confirm school assignments for this home.

Similar homes
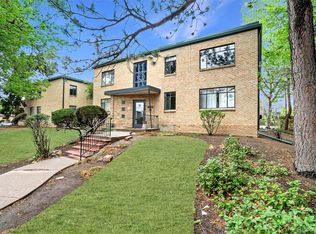
- $150,0001 bd1 ba454 sqft1182 Clermont Street #1B, Denver, CO 80220For Sale
 MLS ID #9167357, Kelly Turk, Compass - Denver. REcolorado as distributed by MLS GRID
 - $159,0001 bd1 ba640 sqftAMERICANA CONDOS, Denver, CO 80220For Sale
 MLS ID #2348879, Chad Olson, Coldwell Banker Global Luxury Denver. REcolorado as distributed by MLS GRID
 - $124,9001 bd1 ba640 sqftAmericana Condos, Denver, CO 80220For Sale
 MLS ID #2015184, Kimberly Austin, eXp Realty, LLC. REcolorado as distributed by MLS GRID
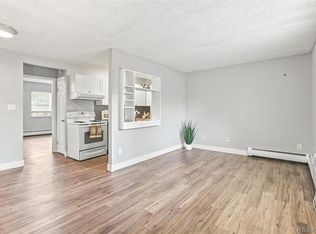
 - $135,9001 bd1 ba553 sqftJasmine Condominiums, Denver, CO 80222For Sale
 MLS ID #3138304, Djuana DuBois, Heather Gardens Brokers. REcolorado as distributed by MLS GRID
 - $145,0001 bd1 ba553 sqftJasmine Condos, Denver, CO 80222For SaleMLS ID #2023344, Terrence Lennon, ERA New Age. REcolorado as distributed by MLS GRID
- $149,0001 bd1 ba614 sqft1135 S Oneida Street #F, Denver, CO 80224For SaleMLS ID #7650682, Nicolas Martinez, eXp Realty, LLC. REcolorado as distributed by MLS GRID
- $160,0001 bd1 ba553 sqft5995 E Iliff Avenue #117, Denver, CO 80222For SaleMLS ID #8181020, Daryl Vaughn, Usaj Realty. REcolorado as distributed by MLS GRID
- $140,0001 bd1 ba614 sqftCasa Blanca Condos, Denver, CO 80203For SaleMLS ID #2785096, John Marshall, LoKation Real Estate. REcolorado as distributed by MLS GRID
- $155,0001 bd1 ba553 sqft5875 E Iliff Avenue #104, Denver, CO 80222For SaleMLS ID #6816880, Derrick Krueger, Compass - Denver. REcolorado as distributed by MLS GRID
- $165,000-- bd1 ba434 sqft1350 Josephine Street #203, Denver, CO 80206For SaleMLS ID #3622994, Nate Forse, Serhant Colorado LLC. REcolorado as distributed by MLS GRID
- $120,0001 bd1 ba763 sqftWhispering Pines, Denver, CO 80237For SaleMLS ID #4696948, Dawn Havery, Berkshire Hathaway HomeServices Elevated Living RE. REcolorado as distributed by MLS GRID
- $135,0001 bd1 ba654 sqft10150 E Virginia Avenue #7-304, Denver, CO 80247For SaleMLS ID #6136457, Craig Hoover, MB Bellissimo Homes. REcolorado as distributed by MLS GRID
- $159,000-- bd1 ba464 sqftGotham City Condos, Denver, CO 80203For SaleMLS ID #9114343, Jacob Antillon Jr, Keller Williams Advantage Realty LLC. REcolorado as distributed by MLS GRID
- $150,0001 bd1 ba728 sqftShadow Wood Condos, Denver, CO 80231For SaleMLS ID #9333205, John Marshall, LoKation Real Estate. REcolorado as distributed by MLS GRID
- $179,9002 bd1 ba732 sqft5995 E Iliff Avenue #214, Denver, CO 80222For SaleMLS ID #7163046, Tania Carter, Keller Williams DTC. REcolorado as distributed by MLS GRID
- $129,9001 bd1 ba654 sqft10150 E Virginia Avenue #19-103, Denver, CO 80247For SaleMLS ID #2761558, Frank Duran, RE/MAX Alliance. REcolorado as distributed by MLS GRID
- $168,0001 bd1 ba341 sqftVERSAILLES CONDOS, Denver, CO 80218For SaleMLS ID #2749284, Stephanie Fix, RE/MAX Professionals. REcolorado as distributed by MLS GRID
- $155,0001 bd1 ba621 sqftLake Park Condo, Denver, CO 80211For SaleMLS ID #9931887, Amanda DiVito Parle, Real Broker, LLC DBA Real. REcolorado as distributed by MLS GRID
- $137,0001 bd1 ba589 sqft3100 S Federal Boulevard #320, Denver, CO 80236For SaleMLS ID #2695318, Courtney Olson, Real Broker, LLC DBA Real. REcolorado as distributed by MLS GRID
- $169,000-- bd1 ba401 sqftHeritage Court, Denver, CO 80203For SaleMLS ID #7051024, Betty Coulthard, Brokers Guild Homes. REcolorado as distributed by MLS GRID
