Skip main navigation
Sold for $655,000
  • $655,000

    1190 Cobblestone Lane, Bogart, GA 30622

    6beds
    3,422sqft
    Single Family Residence
    Built in 2006
    0.53 Acres Lot
    $655,000 Zestimate®
    $191/sqft
    $3,725 Estimated rent

    Home value

    $655,000

    $616,000 - $694,000

    $3,725/mo

    Zestimate® history
    Loading
    Loading...

    Owner options

    List your home for rent

    $3,725/mo

    Rent Zestimate®

    Find your next renter with Zillow Rental Manager. Plus, with online applications, you can quickly screen prospective tenants – for free.

    Learn more

    $3,725/mo

    Rent Zestimate®

    Refinance and save

    $5,205/mo

    Est. payment

    Refinancing to a lower rate could help reduce your monthly payments and save thousands over the life of the loan.

    See today's rates

    $5,205/mo

    Est. payment

    Explore your selling options

    Work with a Zillow partner agent

    Leverage their expertise and Zillow's premium Showcase listings to get your home seen by more buyers.

    Get started

    List with your own agent

    Get your home in front of millions of buyers by listing it on Zillow.

    Learn how to do it

    Sell it yourself

    Take full control of how buyers see your home on Zillow by listing For Sale by Owner (FSBO).

    List your home

    What's special

    A rare combination of quality craftsmanship, thoughtful upgrades, and peaceful surroundings—this residence presents an exceptional opportunity for discerning buyers. Impeccably maintained and beautifully presented, this 6-bedroom, 4-bath home offers refined Craftsman architectural details, modern upgrades, and a serene natural setting on a private .53-acre cul-de-sac lot with mature trees and a picturesque creek view. A welcoming front porch and fresh exterior paint set the tone for the home’s inviting elegance. Inside, gorgeous hardwood floors, fresh interior paint, soaring ceilings, and oversized windows create a light-filled, sophisticated atmosphere throughout. The open-concept design seamlessly connects the kitchen, dining, and family room—ideal for both everyday living and gracious entertaining. The family room is anchored by a striking gas fireplace featuring a stunning Craftsman mantle and custom built-ins. The thoughtfully designed kitchen is equipped for the culinary enthusiast with double ovens, a gas cooktop, ceiling-height Craftsman-style cabinetry, and a bright breakfast area overlooking wooded views. A formal dining room and a first-floor office provide additional versatility and function. Upstairs, the spacious owner’s suite serves as a luxurious retreat, complete with a tiled shower, soaking tub, separate vanities, and an expansive walk-in closet. Secondary bedrooms are generously proportioned, offering comfort and flexibility for family and guests alike. Outdoor living is equally impressive, with a screened porch, covered patio, an open deck featuring a gas-connected grill, and fire pit—perfect for seamless entertaining while enjoying tranquil wooded surroundings. Additional features include: 1,500+ square feet of unfinished basement space, offering endless potential; central vacuum system; whole-house fan, two tankless water heaters (including a dedicated unit for the kitchen sink), roof replaced just two years ago, newer HVAC system. Located in a desirable swim and tennis community with a playground, this home offers convenient access to Prince Avenue School and is zoned for Dove Creek Elementary and Middle School and North Oconee High School.

    Zillow last checked:

    Listing updated:

    Listed by:

    Bryan Bufford 706-338-0005,

    Georgia Home Partners Realty

    Bought with:

    Jerry Craig, 183301

    Greater Athens Properties

    Source: Hive MLS,MLS#: CL350559MLS LogoOriginating MLS: Athens Area Association of REALTORS

    Facts & features

    Interior

    Bedrooms & bathrooms
    • Bedrooms: 6
    • Bathrooms: 4
    • Full bathrooms: 4
    • Main level bathrooms: 1
    • Main level bedrooms: 1
    Bedroom 1
    • Level: Upper
    • Dimensions: 0 x 0
    Bedroom 1
    • Level: Main
    • Dimensions: 0 x 0
    Bedroom 2
    • Level: Upper
    • Dimensions: 0 x 0
    Bedroom 3
    • Level: Upper
    • Dimensions: 0 x 0
    Bedroom 4
    • Level: Upper
    • Dimensions: 0 x 0
    Bedroom 5
    • Level: Upper
    • Dimensions: 0 x 0
    Bathroom 1
    • Level: Upper
    • Dimensions: 0 x 0
    Bathroom 1
    • Level: Main
    • Dimensions: 0 x 0
    Bathroom 2
    • Level: Upper
    • Dimensions: 0 x 0
    Bathroom 3
    • Level: Upper
    • Dimensions: 0 x 0
    Heating
    • Central, Electric, Heat Pump
    Cooling
    • Central Air, Electric
    Appliances
    • Included: Some Gas Appliances, Double Oven, Dryer, Dishwasher, Microwave, Range, Refrigerator, Tankless Water Heater, Washer
    • Laundry: Laundry Room, Upper Level
    Features
    • Breakfast Bar, Breakfast Area, Tray Ceiling(s), Double Vanity, Entrance Foyer, Garden Tub/Roman Tub, High Ceilings, Kitchen Island, Primary Suite, Pantry, Recessed Lighting, Separate Shower, Upper Level Primary
    • Basement: Daylight,Full,Unfinished,Walk-Out Access
    • Number of fireplaces: 1
    • Fireplace features: Family Room, Gas
    Interior area
    • Total interior livable area: 3,422 sqft
    • Finished area above ground: 3,422
    • Finished area below ground: 0

    Property

    Parking
    • Total spaces: 2
    • Parking features: Garage, Garage Door Opener, Parking Available, Rear/Side/Off Street
    • Garage spaces: 2
    Features
    • Patio & porch: Covered, Patio, Porch, Deck, Front Porch, Screened
    • Exterior features: Deck
    • Pool features: Community
    • Has view: Yes
    • View description: Panoramic
    • Waterfront features: Creek
    Lot
    • Size: 0.53 Acres
    • Features: Sloped, Sprinkler System
    • Topography: Sloping
    Details
    • Parcel number: B 01M 015
    • Special conditions: Standard

    Construction

    Type & style
    • Home type: SingleFamily
    • Architectural style: Other,Traditional
    • Property subtype: Single Family Residence
    Materials
    • Other
    Condition
    • Year built: 2006

    Utilities & green energy

    • Sewer: Public Sewer
    • Water: Public
    • Utilities for property: Underground Utilities

    Community & neighborhood

    Community
    • Community features: Pool, Street Lights, Sidewalks, Tennis Court(s)
    Location
    • Region: Bogart
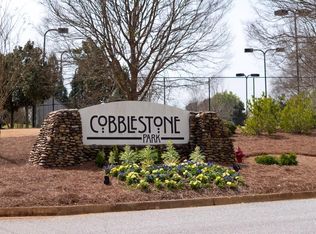
    • Subdivision: Cobblestone Park

    HOA & financial

    HOA
    • Has HOA: Yes
    • HOA fee: $1,300 annually

    Other

    Other facts
    • Listing agreement: Exclusive Right To Sell
    • Listing terms: Other
    • Ownership type: Homeowner/Owner

    Price history

    DateEventPrice
    4/3/2026Sold$655,000$191/sqft
    Source: Hive MLS #CL350559 Report a problem
    3/20/2026Pending sale$655,000$191/sqft
    Source: GAMLS #10703792 Report a problem
    3/7/2026Contingent$655,000$191/sqft
    Source: Hive MLS #CL350559 Report a problem
    3/5/2026Price change$655,000-3%$191/sqft
    Source: GAMLS #10703792 Report a problem
    5/23/2025Price change$675,000-3.4%$197/sqft
    Source: Hive MLS #1024154 Report a problem
    4/19/2025Listed for sale$699,000$204/sqft
    Source: Hive MLS #1024154 Report a problem
    4/9/2025Pending sale$699,000$204/sqft
    Source: Hive MLS #1024154 Report a problem
    3/5/2025Listed for sale$699,000$204/sqft
    Source: Hive MLS #1024154 Report a problem
    10/20/2024Listing removed$699,000$204/sqft
    Source: Hive MLS #1021523 Report a problem
    9/24/2024Listed for sale$699,000+864.1%$204/sqft
    Source: Hive MLS #1021523 Report a problem
    9/22/2006Sold$72,500+9.4%$21/sqft
    Source: Public Record Report a problem
    4/6/2005Sold$66,250$19/sqft
    Source: Public Record Report a problem

    Public tax history

    YearProperty taxesTax assessment
    2025$4,064 -8.2%$230,104 +2.1%
    2024$4,427 -2%$225,295 +6%
    2023$4,517 +4.6%$212,558 +12.7%
    2022$4,321 +8.3%$188,631 +8.3%
    2021$3,990 +5.1%$174,101 +5.1%
    2020$3,795 +3.4%$165,695 +5.6%
    2019$3,669 +15.4%$156,914 +15.2%
    2018$3,180 $136,261
    2017$3,180 0%$136,261 +1.8%
    2016$3,180 $133,913 +5.6%
    2015$3,180 +7.3%$126,818 +1.9%
    2014$2,963 -0.4%$124,461 +4%
    2013$2,974 $119,695
    2012-- --
    2011-- --
    2010-- --
    2009-- $152,778 -20.1%
    2008-- $191,176 +148.6%
    2007-- $76,896 +191.3%
    2006-- $26,400

    Find assessor info on the county website

    Neighborhood: 30622

    Nearby schools

    GreatSchools rating
    Get pre-qualified for a loan
    At Zillow Home Loans, we can pre-qualify you in as little as 5 minutes with no impact to your credit score.

    An equal housing lender. NMLS #10287.

    Sell for more on Zillow
    Get a Zillow Showcase℠ listing at no additional cost and you could sell for .
    $655,000
    2% more
    +$13,100
    With Zillow Showcase(estimated)
    $668,100