Skip main navigation
Sold for $500,000
  • Tax assessed value
    $500,000

    1190 Cornishville Rd, Harrodsburg, KY 40330

    5beds
    3,442sqft
    Single Family Residence
    Built in 2022
    2 Acres Lot
    $558,700 Zestimate®
    $145/sqft
    $3,297 Estimated rent

    Home value

    $558,700

    $525,000 - $598,000

    $3,297/mo

    Zestimate® history
    Loading
    Loading...

    Owner options

    List your home for rent

    $3,297/mo

    Rent Zestimate®

    Find your next renter with Zillow Rental Manager. Plus, with online applications, you can quickly screen prospective tenants – for free.

    Learn more

    $3,297/mo

    Rent Zestimate®

    Refinance and save

    $3,061/mo

    Est. payment

    Refinancing to a lower rate could help reduce your monthly payments and save thousands over the life of the loan.

    See today's rates

    $3,061/mo

    Est. payment

    Explore your selling options

    Work with a Zillow partner agent

    Leverage their expertise and Zillow's premium Showcase listings to get your home seen by more buyers.

    Get started

    List with your own agent

    Get your home in front of millions of buyers by listing it on Zillow.

    Learn how to do it

    Sell it yourself

    Take full control of how buyers see your home on Zillow by listing For Sale by Owner (FSBO).

    List your home

    What's special

    New hoop barnHot tubGranite countersPrimary suiteWalk-in pantryLarge islandLarge walk-in closet
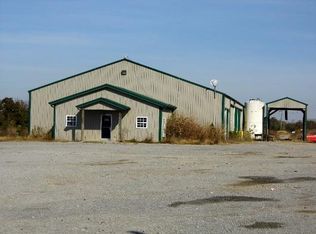
    Welcome home! This gorgeous property has so much to offer. This newly constructed home sits on 2 acres just outside of town. Come relax on the large front porch or soak in the hot tub on the back porch. This property offers a new hoop barn with water lines to all pastures for livestock. Park your RV, boats, or trailers in the extra-large driveway. Inside you will find a large open great room with french doors leading to the porch. The kitchen offers stainless-steel appliances, granite counters, large island with breakfast bar and walk-in pantry. The primary suite and bathroom are spacious with a soaker tub and large walk-in closet. There are 2 additional bedrooms and 1.5 bathrooms in the main home. Upstairs provides an additional 604 sq ft finished bonus room that is wired and ready for a mini-split heating/cooling unit. There is also a large walk-in attic space for storage. Attached to the back of the home with exterior access via ramp is an in-law suite with living/eating area, kitchen, utility room, primary bedroom with full bathroom, and an additional bedroom. Under the in-law suite is standing height conditioned crawl space perfect for storage or shop. Must see property!

    Zillow last checked:

    Listing updated:

    Listed by:

    Johannah Cheek 859-325-0340,

    Welchomes Real Estate

    Bought with:

    L Sue Abrams-Gray, 197323

    Abrams Realty, LLC

    Source: Imagine MLS,MLS#: 23013520MLS Logo

    Facts & features

    Interior

    Bedrooms & bathrooms
    • Bedrooms: 5
    • Bathrooms: 4
    • Full bathrooms: 3
    • 1/2 bathrooms: 1
    Primary bedroom
    • Description: In-law suite
    • Level: First
    Bedroom 1
    • Description: main home
    • Level: First
    Bedroom 2
    • Description: main home
    • Level: First
    Bedroom 3
    • Description: In-law suite
    • Level: First
    Bathroom 1
    • Description: Full Bath, Main home, primary suite
    • Level: First
    Bathroom 2
    • Description: Full Bath, main home
    • Level: First
    Bathroom 3
    • Description: Full Bath, In-law suite, primary suite
    • Level: First
    Bathroom 4
    • Description: Half Bath, Main home, utility room
    • Level: First
    Dining room
    • Level: First
    Dining room
    • Level: First
    Great room
    • Level: First
    Great room
    • Level: First
    Kitchen
    • Level: First
    Living room
    • Level: First
    Living room
    • Level: First
    Utility room
    • Level: First
    Heating
    • Electric
    Cooling
    • Electric
    Appliances
    • Included: Dishwasher, Microwave, Refrigerator, Range
    • Laundry: Electric Dryer Hookup, Main Level, Washer Hookup
    Features
    • Breakfast Bar, Eat-in Kitchen, In-Law Floorplan, Master Downstairs, Walk-In Closet(s), Ceiling Fan(s)
    • Flooring: Carpet, Vinyl
    • Windows: Blinds, Screens
    • Basement: Crawl Space
    • Has fireplace: No
    Interior area
    • Total structure area: 3,442
    • Total interior livable area: 3,442 sqft
    • Finished area above ground: 3,442
    • Finished area below ground: 0

    Property

    Parking
    • Total spaces: 2
    • Parking features: Attached Garage, Driveway, Garage Door Opener, Garage Faces Front
    • Garage spaces: 2
    • Has uncovered spaces: Yes
    Accessibility
    • Accessibility features: Accessible Approach with Ramp, Accessible Entrance
    Features
    • Levels: One and One Half
    • Patio & porch: Porch
    • Fencing: Chain Link,Partial
    • Has view: Yes
    • View description: Rural, Trees/Woods, Farm
    Lot
    • Size: 2 Acres
    Details
    • Additional structures: Barn(s), Guest House
    • Parcel number: 047000001406
    • Horses can be raised: Yes

    Construction

    Type & style
    • Home type: SingleFamily
    • Architectural style: Craftsman,Ranch
    • Property subtype: Single Family Residence
    Materials
    • Vinyl Siding
    • Foundation: Block
    • Roof: Shingle
    Condition
    • New construction: No
    • Year built: 2022

    Utilities & green energy

    • Sewer: Septic Tank
    • Water: Public
    • Utilities for property: Electricity Connected, Natural Gas Not Available, Water Connected, Propane Not Available

    Community & neighborhood

    Location
    • Region: Harrodsburg
    • Subdivision: Rural

    Price history

    DateEventPrice
    11/14/2023Sold$500,000-9.1%$145/sqft
    Source: Imagine MLS #23013520 Report a problem
    9/30/2023Contingent$549,900$160/sqft
    Source: Imagine MLS #23013520 Report a problem
    9/21/2023Price change$549,900-5.2%$160/sqft
    Source: Imagine MLS #23013520 Report a problem
    7/31/2023Price change$579,900-3.3%$168/sqft
    Source: Imagine MLS #23013520 Report a problem
    7/18/2023Listed for sale$599,900$174/sqft
    Source: Imagine MLS #23013520 Report a problem

    Public tax history

    YearProperty taxesTax assessment
    2024$5,975 $500,000

    Find assessor info on the county website

    Neighborhood: 40330

    Nearby schools

    GreatSchools rating
    Schools provided by the listing agent
    • Elementary: Mercer Co
    • Middle: King
    • High: Mercer Co

    Source: Imagine MLS. This data may not be complete. We recommend contacting the local school district to confirm school assignments for this home.

    Get pre-qualified for a loan
    At Zillow Home Loans, we can pre-qualify you in as little as 5 minutes with no impact to your credit score.

    An equal housing lender. NMLS #10287.

    Sell for more on Zillow
    Get a Zillow Showcase℠ listing at no additional cost and you could sell for .
    $558,700
    2% more
    +$11,174
    With Zillow Showcase(estimated)
    $569,874