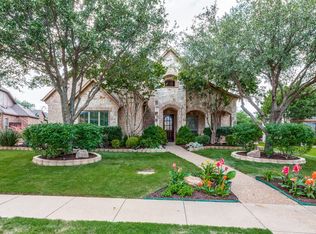
Experience the height of luxury living in Prosper with this exceptional, one-of-a-kind estate—originally designed and built by a custom luxury builder as his personal residence. Showcasing unparalleled craftsmanship, the home has been extensively updated with over $700,000 in thoughtful, high-end renovations, blending timeless elegance with today’s most sought-after finishes. Located within the acclaimed Prosper ISD, this home offers not just a place to live, but a lifestyle defined by excellence. From the moment you step inside, you’re greeted by soaring ceilings and exquisite architectural details including rich millwork, solid-core doors, and designer touches throughout.
At the heart of the home, the fully reimagined chef’s kitchen is stunning—featuring an oversized quartz island, custom white cabinetry, a walk-in prep pantry, and top-tier commercial-grade appliances, including a 48-inch Viking dual-fuel range and Dacor refrigerator-freezer. The kitchen opens seamlessly to the inviting family room, highlighted by a custom beamed ceiling and a beautifully updated stone fireplace.
Designed for both everyday living and elegant entertaining, the home also offers formal living and dining spaces, along with a stylish wet bar. The main-level primary suite is a true retreat, complete with bay windows overlooking the private backyard and a spa-inspired bath featuring dual vanities, a soaking tub, and a custom steam shower. A dedicated office with exterior access provides the perfect work-from-home setup.
Step outside to your own private resort. The expansive covered patio, complete with a third stone fireplace, creates the ideal setting for year-round gatherings. The remodeled heated pool and spa—with a tranquil waterfall feature—serve as the centerpiece of the freshly landscaped lush backyard, surrounded by mature trees for added privacy.
This a statement home located in the prestigious Gentle Creek Estates community.
Sold
Price Unknown
1190 Crooked Stick Dr, Prosper, TX 75078
5beds
5,734sqft
Single Family Residence
Built in 2004
0.6 Acres Lot
$2,004,600 Zestimate®
$--/sqft
$7,670 Estimated rent
Home value
$2,004,600
$1.90M - $2.12M
$7,670/mo
Zestimate® history
Owner options
List your home for rent
$7,670/mo
Rent Zestimate®
Find your next renter with Zillow Rental Manager. Plus, with online applications, you can quickly screen prospective tenants – for free.
$7,670/mo
Rent Zestimate®
Refinance and save
$460/mo
Est. payment
Refinancing to a lower rate could help reduce your monthly payments and save thousands over the life of the loan.
$460/mo
Est. payment
Explore your selling options
Work with a Zillow partner agent
Leverage their expertise and Zillow's premium Showcase listings to get your home seen by more buyers.
Get startedList with your own agent
Get your home in front of millions of buyers by listing it on Zillow.
Learn how to do itSell it yourself
Take full control of how buyers see your home on Zillow by listing For Sale by Owner (FSBO).
List your homeWhat's special
Third stone fireplaceStylish wet barCustom beamed ceilingFreshly landscaped lush backyardInviting family roomDesigner touches throughoutTranquil waterfall feature
Zillow last checked:
Listing updated:
Listed by:
Tracy Graham 0764977 972-202-5900,
Briggs Freeman Sotheby's Int'l 972-202-5900
Bought with:
Laura Blackstock, 0609501
Monument Realty
Source: NTREIS,MLS#: 21230115
Facts & features
Interior
Bedrooms & bathrooms
- Bedrooms: 5
- Bathrooms: 6
- Full bathrooms: 5
- 1/2 bathrooms: 1
Primary bedroom
- Features: Closet Cabinetry, Ceiling Fan(s), Dual Sinks, En Suite Bathroom, Garden Tub/Roman Tub, Jetted Tub, Linen Closet, Sitting Area in Primary, Separate Shower, Steam Shower
- Level: First
- Dimensions: 29 x 21
Bedroom
- Features: Ceiling Fan(s), Walk-In Closet(s)
- Level: First
- Dimensions: 14 x 11
Bedroom
- Features: Closet Cabinetry, Ceiling Fan(s), En Suite Bathroom, Walk-In Closet(s)
- Level: Second
- Dimensions: 17 x 15
Bedroom
- Features: En Suite Bathroom, Walk-In Closet(s)
- Level: Second
- Dimensions: 16 x 15
Bedroom
- Features: Ceiling Fan(s), En Suite Bathroom, Walk-In Closet(s)
- Level: Second
- Dimensions: 14 x 11
Primary bathroom
- Features: Built-in Features, Closet Cabinetry, Dual Sinks, Double Vanity, En Suite Bathroom, Garden Tub/Roman Tub, Steam Shower
- Level: First
- Dimensions: 0 x 0
Other
- Features: Double Vanity, Separate Shower
- Level: First
- Dimensions: 10 x 8
Game room
- Features: Built-in Features
- Level: Second
- Dimensions: 21 x 19
Half bath
- Level: Second
- Dimensions: 0 x 0
Kitchen
- Features: Breakfast Bar, Built-in Features, Butler's Pantry, Eat-in Kitchen, Kitchen Island, Pantry, Pot Filler, Solid Surface Counters, Walk-In Pantry
- Level: First
- Dimensions: 20 x 16
Living room
- Features: Built-in Features, Fireplace
- Level: First
- Dimensions: 29 x 15
Living room
- Features: Built-in Features
- Level: First
- Dimensions: 21 x 16
Media room
- Level: Second
- Dimensions: 15 x 14
Office
- Features: Built-in Features, Ceiling Fan(s)
- Level: First
- Dimensions: 14 x 11
Utility room
- Features: Built-in Features
- Level: First
- Dimensions: 12 x 8
Heating
- Central
Cooling
- Central Air
Appliances
- Included: Built-In Gas Range, Built-In Refrigerator, Dishwasher, Gas Cooktop, Disposal, Gas Range, Microwave, Tankless Water Heater, Vented Exhaust Fan, Warming Drawer, Wine Cooler
Features
- Built-in Features, Chandelier, Dry Bar, Decorative/Designer Lighting Fixtures, Double Vanity, Eat-in Kitchen, Granite Counters, High Speed Internet, Kitchen Island, Open Floorplan, Pantry, Vaulted Ceiling(s), Natural Woodwork, Walk-In Closet(s)
- Flooring: Carpet, Ceramic Tile, Engineered Hardwood, Hardwood, Tile
- Has basement: No
- Number of fireplaces: 3
- Fireplace features: Den, Gas, Living Room
Interior area
- Total interior livable area: 5,734 sqft
Property
Parking
- Total spaces: 4
- Parking features: Door-Multi, Driveway, Epoxy Flooring, Enclosed, Garage, Garage Door Opener, Kitchen Level, Garage Faces Side
- Attached garage spaces: 4
Features
- Levels: Two
- Stories: 2
- Patio & porch: Covered
- Exterior features: Private Yard
- Pool features: Gunite, Heated, In Ground, Outdoor Pool, Pool, Pool/Spa Combo, Water Feature
- Fencing: Back Yard,Wrought Iron
Lot
- Size: 0.6 Acres
- Features: Back Yard, Interior Lot, Lawn, Landscaped, Subdivision, Sprinkler System, Few Trees
- Residential vegetation: Grassed
Details
- Parcel number: R488000L00301
Construction
Type & style
- Home type: SingleFamily
- Architectural style: Traditional,Detached
- Property subtype: Single Family Residence
Materials
- Brick, Rock, Stone
- Foundation: Slab
- Roof: Composition
Condition
- Year built: 2004
Utilities & green energy
- Sewer: Public Sewer
- Water: Public
- Utilities for property: Sewer Available, Water Available
Community & HOA
Community
- Security: Fire Sprinkler System
- Subdivision: Gentle Creek Estates Ph Three
HOA
- Has HOA: Yes
- Services included: All Facilities, Association Management
- HOA fee: $460 semi-annually
- HOA name: Sbb
- HOA phone: 972-960-2800
Location
- Region: Prosper
Financial & listing details
- Tax assessed value: $1,971,376
- Annual tax amount: $25,368
- Date on market: 4/9/2026
- Cumulative days on market: 32 days
- Listing terms: Cash,Conventional,FHA,VA Loan
- Exclusions: Tv's and wall mounts. Curtains and rods.
Price history
| Date | Event | Price |
|---|---|---|
| 5/8/2026 | Sold | -- |
Source: NTREIS #21230115 Report a problem | ||
| 4/11/2026 | Contingent | $1,999,000$349/sqft |
Source: NTREIS #21230115 Report a problem | ||
| 4/9/2026 | Listed for sale | $1,999,000-7%$349/sqft |
Source: NTREIS #21230115 Report a problem | ||
| 3/2/2026 | Listing removed | $2,150,000$375/sqft |
Source: NTREIS #21122300 Report a problem | ||
| 2/8/2026 | Price change | $2,150,000-1.1%$375/sqft |
Source: NTREIS #21122300 Report a problem | ||
| 12/12/2025 | Listed for sale | $2,175,000-0.7%$379/sqft |
Source: NTREIS #21122300 Report a problem | ||
| 11/22/2025 | Listing removed | $2,190,000$382/sqft |
Source: NTREIS #21080705 Report a problem | ||
| 11/7/2025 | Price change | $2,190,000-2.4%$382/sqft |
Source: NTREIS #21080705 Report a problem | ||
| 10/30/2025 | Price change | $2,245,000-2.2%$392/sqft |
Source: NTREIS #21080705 Report a problem | ||
| 10/9/2025 | Listed for sale | $2,295,000+137.8%$400/sqft |
Source: NTREIS #21080705 Report a problem | ||
| 10/8/2020 | Listing removed | $965,000$168/sqft |
Source: JP and Associates Willow Park #14383474 Report a problem | ||
| 9/16/2020 | Pending sale | $965,000$168/sqft |
Source: JP and Associates Willow Park #14383474 Report a problem | ||
| 8/25/2020 | Price change | $965,000-1.4%$168/sqft |
Source: JP and Associates Willow Park #14383474 Report a problem | ||
| 7/11/2020 | Listed for sale | $979,000+3.1%$171/sqft |
Source: JP and Associates Willow Park #14383474 Report a problem | ||
| 5/20/2019 | Listing removed | $949,900$166/sqft |
Source: Ebby Halliday Realtors #14032670 Report a problem | ||
| 5/13/2019 | Price change | $949,900+1.1%$166/sqft |
Source: Ebby Halliday Realtors #14032670 Report a problem | ||
| 3/8/2019 | Listed for sale | $939,900-2%$164/sqft |
Source: Ebby Halliday, REALTORS Plano #14032670 Report a problem | ||
| 8/20/2018 | Listing removed | $959,000$167/sqft |
Source: RE/MAX Premier IV #13848753 Report a problem | ||
| 5/26/2018 | Listed for sale | $959,000+3.7%$167/sqft |
Source: RE/MAX Premier IV #13848753 Report a problem | ||
| 6/7/2017 | Listing removed | $924,900$161/sqft |
Source: Celina-Prosper-Gunter #13559895 Report a problem | ||
| 3/26/2017 | Listed for sale | $924,900$161/sqft |
Source: Keller Williams Prosper Celina #13559895 Report a problem | ||
| 12/29/2006 | Sold | -- |
Source: Agent Provided Report a problem | ||
Public tax history
| Year | Property taxes | Tax assessment |
|---|---|---|
| 2025 | $21,459 +4.7% | $1,301,164 +10% |
| 2024 | $20,500 +9.7% | $1,182,876 +10% |
| 2023 | $18,686 -5.4% | $1,075,342 +10% |
| 2022 | $19,742 +4.9% | $977,584 +10% |
| 2021 | $18,826 +10.1% | $888,713 +12.2% |
| 2020 | $17,095 +1.4% | $792,211 +4.9% |
| 2019 | $16,851 -18.2% | $755,294 -14.1% |
| 2018 | $20,592 +14.5% | $879,000 +7.5% |
| 2017 | $17,982 | $818,000 +3.4% |
| 2016 | $17,982 +12.4% | $790,733 +14.8% |
| 2015 | $15,992 | $688,900 +4% |
| 2014 | $15,992 | $662,546 +12% |
| 2013 | -- | $591,818 +3.6% |
| 2012 | -- | $571,331 +1.7% |
| 2011 | -- | $561,569 -11.7% |
| 2010 | -- | $635,902 -4.5% |
| 2009 | -- | $666,088 +2.5% |
| 2008 | -- | $650,000 -10% |
| 2007 | -- | $721,873 +30% |
| 2006 | -- | $555,422 +73% |
| 2005 | -- | $321,093 +1001.5% |
| 2004 | -- | $29,150 -5.4% |
| 2003 | -- | $30,800 -56.8% |
| 2002 | -- | $71,280 |
Find assessor info on the county website
Neighborhood: Gentle Creek Estates
Nearby homes
- $1,367,5005 bd4 ba5k sqft1200 Crooked Stick Dr, Prosper, TX 75078Off Market

- $1,531,1004 bd5 ba5.1k sqft1170 Crooked Stick Dr, Prosper, TX 75078Off Market

- $--5 bd4 ba4.7k sqft1181 Broken Bend Dr, Prosper, TX 75078Sold
- $940,7004 bd4 ba4.3k sqft1171 Broken Bend Dr, Prosper, TX 75078Off Market
- $--5 bd5 ba4.2k sqft1191 Broken Bend Dr, Prosper, TX 75078Sold
- $1,512,1005 bd5 ba4.3k sqft1191 Crooked Stick Dr, Prosper, TX 75078Off Market
- $993,0006 bd5 ba4.7k sqft1161 Broken Bend Dr, Prosper, TX 75078Off Market
- $1,501,9005 bd5 ba5.1k sqft1201 Crooked Stick Dr, Prosper, TX 75078Off Market
Nearby schools
GreatSchools rating
- 9/10Cynthia A Cockrell Elementary SchoolGrades: PK-5Distance: 1.6 mi
- 10/10Lorene Rogers Middle SchoolGrades: 6-8Distance: 2.1 mi
- 7/10Walnut Grove High SchoolGrades: 9-12Distance: 1.7 mi
Schools provided by the listing agent
- Elementary: Cynthia A Cockrell
- Middle: Lorene Rogers
- High: Walnut Grove
- District: Prosper ISD
Source: NTREIS. This data may not be complete. We recommend contacting the local school district to confirm school assignments for this home.
Get a cash offer in 3 minutes
Find out how much your home could sell for in as little as 3 minutes with a no-obligation cash offer.
Estimated market value
$2,004,600
Get a cash offer in 3 minutes
Find out how much your home could sell for in as little as 3 minutes with a no-obligation cash offer.
Estimated market value
$2,004,600
- Texas
- Collin County
- Prosper
- 75078
- Gentle Creek Estates
- 1190 Crooked Stick Dr
Nearby cities
Nearby neighborhoods
Nearby zip codes
Other Prosper Topics
