Skip main navigation
Closed
  • $585,000

    1190 Dogwood Ln, Austin, AR 72007

    4beds
    4,439sqft
    Single Family Residence
    Built in 2004
    3.37 Acres Lot
    $593,300 Zestimate®
    $132/sqft
    $2,890 Estimated rent

    Home value

    $593,300

    $504,000 - $700,000

    $2,890/mo

    Zestimate® history
    Loading
    Loading...

    Owner options

    List your home for rent

    $2,890/mo

    Rent Zestimate®

    Find your next renter with Zillow Rental Manager. Plus, with online applications, you can quickly screen prospective tenants – for free.

    Learn more

    $2,890/mo

    Rent Zestimate®

    Refinance and save

    $2,751/mo

    Est. payment

    Refinancing to a lower rate could help reduce your monthly payments and save thousands over the life of the loan.

    See today's rates

    $2,751/mo

    Est. payment

    Explore your selling options

    Work with a Zillow partner agent

    Leverage their expertise and Zillow's premium Showcase listings to get your home seen by more buyers.

    Get started

    List with your own agent

    Get your home in front of millions of buyers by listing it on Zillow.

    Learn how to do it

    Sell it yourself

    Take full control of how buyers see your home on Zillow by listing For Sale by Owner (FSBO).

    List your home

    What's special

    Picturesque pondPrivate patioLush acresLower-level suiteBreathtaking viewsAbundant storageFull kitchen
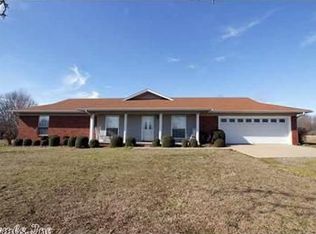
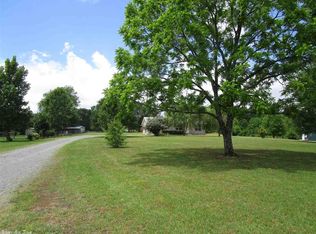
    Custom-Built Home on a Private Oasis! This 4,439 SF home resides on 3.37 lush acres with picturesque pond and breathtaking views! The Main Living Space in this residence features 3 Bedrooms, 2.5 Bathrooms, Bonus Room, Living Room, and Sunroom with perfect views of the property! The gourmet Kitchen/Dining is a chef’s dream—complete with custom cabinetry, breakfast bar, high-end stove/oven, and abundant storage! Step outside to expansive decks and patios, ideal for entertaining or simply relaxing in the beauty of nature. The Lower-Level Suite includes full Kitchen, Family Room, Bedroom, Bath, Laundry and walk out to a private patio—perfect for guests or multi-generational living! Plus— an oversized Storm Shelter! BONUS—832 SF additional Building on the property—great for storage with potential to renovate as a guest house! Newer Roofs on main house and additional building (2022)! The possibilities are endless with this rare find! Don’t miss your chance—schedule your showing today! Agents see remarks.

    Zillow last checked:

    Listing updated:

    Listed by:

    Julie Hillegas 501-831-8549,

    Arnett Realty & Investments

    Bought with:

    William Michaels, AR

    PorchLight Realty

    Source: CARMLS,MLS#: 25035882MLS Logo

    Facts & features

    Interior

    Bedrooms & bathrooms
    • Bedrooms: 4
    • Bathrooms: 4
    • Full bathrooms: 3
    • 1/2 bathrooms: 1
    Rooms
    • Room types: Great Room, Den/Family Room, In-Law Quarters, Sun Room, Bonus Room
    Dining room
    • Features: Separate Dining Room, Kitchen/Dining Combo, Living/Dining Combo, Breakfast Bar
    Heating
    • Electric, Geothermal
    Cooling
    • Electric
    Appliances
    • Included: Gas Range, Surface Range, Dishwasher, Disposal, Refrigerator, Plumbed For Ice Maker, Convection Oven, Ice Maker, Electric Water Heater
    • Laundry: Washer Hookup, Electric Dryer Hookup, Laundry Room
    Features
    • Walk-In Closet(s), Balcony/Loft, Built-in Features, Ceiling Fan(s), Walk-in Shower, Breakfast Bar, Sheet Rock, Sheet Rock Ceiling, Vaulted Ceiling(s), Primary Bedroom/Main Lv, Guest Bedroom/Main Lv, Guest Bedroom Apart, 3 Bedrooms Same Level
    • Flooring: Carpet, Wood, Tile, Luxury Vinyl
    • Doors: Insulated Doors
    • Windows: Window Treatments, Insulated Windows, Low Emissivity Windows
    • Basement: Finished,Interior Entry,Walk-Out Access,Heated,Cooled
    • Has fireplace: Yes
    • Fireplace features: Other
    Interior area
    • Total structure area: 4,439
    • Total interior livable area: 4,439 sqft

    Property

    Parking
    • Total spaces: 3
    • Parking features: Garage, Parking Pad, Three Car, Garage Door Opener, Garage Faces Side
    • Has garage: Yes
    Features
    • Levels: One and One Half
    • Patio & porch: Patio, Deck
    • Exterior features: Storage, Shop, Other
    • Has spa: Yes
    • Spa features: Whirlpool/Hot Tub/Spa
    • Waterfront features: Pond, Stock Pond
    Lot
    • Size: 3.37 Acres
    • Features: Sloped, Level, Lawn Sprinkler
    Details
    • Parcel number: 15010031000

    Construction

    Type & style
    • Home type: SingleFamily
    • Architectural style: Traditional
    • Property subtype: Single Family Residence
    Materials
    • Brick, EIFS (i.e. Dryvet), Stone
    • Foundation: Slab
    • Roof: Shingle
    Condition
    • New construction: No
    • Year built: 2004

    Utilities & green energy

    • Electric: Electric-Co-op
    • Gas: Gas-Propane/Butane
    • Sewer: Septic Tank
    • Water: Public
    • Utilities for property: Gas-Propane/Butane
    Green energy
    • Energy efficient items: Doors, Thermostat

    Community & HOA

    Community
    • Security: Smoke Detector(s), Safe/Storm Room
    • Subdivision: CEDAR LAKE ESTATES
    HOA
    • Has HOA: No
    Location
    • Region: Austin

    Financial & listing details

    • Price per square foot: $132/sqft
    • Tax assessed value: $363,700
    • Annual tax amount: $3,278
    • Date on market: 9/6/2025
    • Listing terms: VA Loan,FHA,Conventional,Cash,USDA Loan
    • Road surface type: Paved

    Price history

    DateEventPrice
    11/6/2025Sold$585,000-2.5%$132/sqft
    Source: CARMLS #25035882 Report a problem
    9/6/2025Listed for sale$599,900+46.4%$135/sqft
    Source: CARMLS #25035882 Report a problem
    12/15/2016Sold$409,900+2.8%$92/sqft
    Source: CARMLS #16030965 Report a problem
    12/13/2016Listed for sale$398,900-13.3%$90/sqft
    Source: Ken Hayes Realty #16030965 Report a problem
    6/10/2011Listing removed$460,000$104/sqft
    Source: RE/MAX Real Estate Connection #10281131 Report a problem
    3/5/2011Listed for sale$460,000$104/sqft
    Source: RE/MAX Real Estate Connection #10281131 Report a problem

    Public tax history

    YearProperty taxesTax assessment
    2025-- $72,740
    2024$2,839 -2.6%$72,740
    2023$2,914 -1.7%$72,740
    2022$2,964 +2.9%$72,740 +2.6%
    2021$2,879 +5.7%$70,900 +5%
    2020$2,724 $67,520
    2019$2,724 -0.9%$67,520
    2018$2,749 $67,520
    2017$2,749 --
    2016$2,749 $67,520 +4.8%
    2015$2,749 +5.5%$64,410
    2014$2,606 -4.6%$64,410
    2013$2,731 $64,410 -0.3%
    2012-- $64,610
    2011-- $64,610 +0.3%
    2010-- $64,440
    2009-- $64,440 +6.6%
    2008-- $60,450
    2007-- $60,450 -1%
    2006-- $61,050 +3970%
    2005-- $1,500
    Find assessor info on the county website

    Neighborhood: 72007

    Nearby schools

    GreatSchools rating
    Get pre-qualified for a loan
    At Zillow Home Loans, we can pre-qualify you in as little as 5 minutes with no impact to your credit score.

    An equal housing lender. NMLS #10287.

    Sell for more on Zillow
    Get a Zillow Showcase℠ listing at no additional cost and you could sell for .
    $593,300
    2% more
    +$11,866
    With Zillow Showcase(estimated)
    $605,166