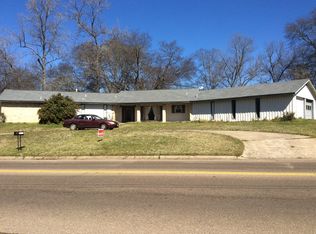
Enjoy the comfort and ease of newer single-story living with no HOA and a bright, open layout designed for everyday life. The living, dining, and kitchen areas flow together naturally, creating an inviting space for relaxing, gathering, and entertaining. The kitchen features white cabinetry, generous counter space, a large island with seating, pendant and recessed lighting, and an easy connection to the dining area. The living room is highlighted by a tray ceiling, abundant natural light, and a striking focal wall, while the spacious primary suite offers its own tray ceiling, decorative accent wall, and a private bath with dual sinks and a tiled oversized walk-in shower. Wood-look porcelain tile flooring extends through the home, adding both style and practicality. Outside, enjoy a fenced backyard with plenty of open lawn space, covered front and back porch areas, and attached covered parking. Set on approximately a quarter-acre lot and conveniently located near shopping, dining, schools, and everyday essentials, this home offers an appealing combination of newer construction, comfortable living spaces, outdoor room, and lasting value.
For sale
$260,000
1190 E 1st, Mount Pleasant, TX 75455
3beds
1,682sqft
Single Family Residence
Built in 2021
0.26 Acres Lot
$255,400 Zestimate®
$155/sqft
$-- HOA
What's special
Abundant natural lightStriking focal wallTiled oversized walk-in showerApproximately a quarter-acre lotGenerous counter spacePendant and recessed lightingDecorative accent wall
- 21 hours
- 62
- 5
Zillow last checked:
Listing updated:
Listed by:
Mateo Jimenez 0834704 8138083716,
eXp Realty, LLC 888-519-7431
Source: NTREIS,MLS#: 21364307
Facts & features
Interior
Bedrooms & bathrooms
- Bedrooms: 3
- Bathrooms: 2
- Full bathrooms: 2
Primary bedroom
- Features: Ceiling Fan(s), En Suite Bathroom, Walk-In Closet(s)
- Level: First
- Dimensions: 14 x 14
Bedroom
- Features: Ceiling Fan(s)
- Level: First
- Dimensions: 11 x 14
Bedroom
- Features: Ceiling Fan(s)
- Level: First
- Dimensions: 12 x 14
Primary bathroom
- Features: Built-in Features, Dual Sinks, En Suite Bathroom, Granite Counters, Walk-In Shower
- Level: First
- Dimensions: 10 x 10
Dining room
- Level: First
- Dimensions: 14 x 7
Other
- Features: Built-in Features, Separate Shower
- Level: First
- Dimensions: 8 x 8
Kitchen
- Features: Kitchen Island, Pantry
- Level: First
- Dimensions: 14 x 10
Laundry
- Level: First
- Dimensions: 9 x 7
Living room
- Features: Fireplace
- Level: First
- Dimensions: 24 x 14
Heating
- Central, Electric, Fireplace(s)
Cooling
- Central Air, Electric
Appliances
- Included: Dishwasher, Electric Range, Microwave, Refrigerator
- Laundry: Washer Hookup, Dryer Hookup
Features
- Decorative/Designer Lighting Fixtures, Eat-in Kitchen, High Speed Internet, Kitchen Island, Open Floorplan, Pantry, Cable TV, Walk-In Closet(s)
- Flooring: Ceramic Tile
- Has basement: No
- Number of fireplaces: 1
- Fireplace features: Electric, Living Room, Insert
Interior area
- Total interior livable area: 1,682 sqft
Video & virtual tour
Property
Parking
- Total spaces: 2
- Parking features: Attached Carport, Driveway
- Carport spaces: 2
Features
- Levels: One
- Stories: 1
- Patio & porch: Covered
- Exterior features: Private Yard
- Pool features: None
- Fencing: Back Yard,Fenced,Wood
Lot
- Size: 0.26 Acres
- Features: Greenbelt
Details
- Parcel number: 341423
Construction
Type & style
- Home type: SingleFamily
- Architectural style: Detached
- Property subtype: Single Family Residence
Materials
- Foundation: Slab
- Roof: Shingle
Condition
- Resale
- Year built: 2021
Utilities & green energy
- Sewer: Public Sewer
- Water: Public
- Utilities for property: Sewer Available, Water Available, Cable Available
Community & HOA
Community
- Subdivision: Gaddis Place Add
HOA
- Has HOA: No
Location
- Region: Mount Pleasant
Financial & listing details
- Price per square foot: $155/sqft
- Tax assessed value: $250,573
- Annual tax amount: $4,852
- Date on market: 9/3/2026
- Cumulative days on market: 1 day
- Listing terms: Cash,Conventional,FHA,Texas Vet,USDA Loan,VA Loan
- Exclusions: Washer & Dryer.
- Road surface type: Asphalt
Estimated market value
$255,400
$243,000 - $268,000
$2,202/mo
Price history
| Date | Event | Price |
|---|---|---|
| 9/3/2026 | Listed for sale | $260,000+15.6%$155/sqft |
Source: NTREIS #21364307 Report a problem | ||
| 7/27/2022 | Sold | -- |
Source: | ||
| 6/26/2022 | Price change | $224,999-4.3%$134/sqft |
Source: | ||
| 6/23/2022 | Price change | $235,000-4.1%$140/sqft |
Source: | ||
| 6/8/2022 | Listed for sale | $245,000+19.6%$146/sqft |
Source: | ||
| 9/15/2021 | Sold | -- |
Source: | ||
| 7/27/2021 | Pending sale | $204,900$122/sqft |
Source: NTREIS #14610642 Report a problem | ||
| 6/25/2021 | Listed for sale | $204,900$122/sqft |
Source: NTREIS #14610642 Report a problem | ||
Public tax history
| Year | Property taxes | Tax assessment |
|---|---|---|
| 2025 | -- | $250,573 -3% |
| 2024 | -- | $258,206 +5.2% |
| 2023 | $1,623 +4.6% | $245,512 +17.6% |
| 2022 | $1,552 | $208,788 |
Find assessor info on the county website
Monthly payment
Est. payment
Payment breakdown
Explore the cost of this home by adjusting the details. Changes won't be saved.Climate risks
Neighborhood: 75455
Nearby schools
Schools provided by the listing agent
- Elementary: Annie Sims
- Middle: Wallace,Mount Pleasant
- High: Mount Pleasant
- District: Mount Pleasant ISD
Source: NTREIS. This data may not be complete. We recommend contacting the local school district to confirm school assignments for this home.