Skip main navigation
Off market
  • $467,700

    1190 E Broadway, Louisville, KY 40204

    6beds
    3,918sqft
    Single Family Residence
    Built in 1885
    6,969 Square Feet Lot
    $467,700 Zestimate®
    $119/sqft
    $3,717 Estimated rent

    Home value

    $467,700

    $379,000 - $566,000

    $3,717/mo

    Zestimate® history
    Loading
    Loading...

    Owner options

    List your home for rent

    $3,717/mo

    Rent Zestimate®

    Find your next renter with Zillow Rental Manager. Plus, with online applications, you can quickly screen prospective tenants – for free.

    Learn more

    $3,717/mo

    Rent Zestimate®

    Refinance and save

    $2,332/mo

    Est. payment

    Refinancing to a lower rate could help reduce your monthly payments and save thousands over the life of the loan.

    See today's rates

    $2,332/mo

    Est. payment

    Explore your selling options

    Work with a Zillow partner agent

    Leverage their expertise and Zillow's premium Showcase listings to get your home seen by more buyers.

    Get started

    List with your own agent

    Get your home in front of millions of buyers by listing it on Zillow.

    Learn how to do it

    Sell it yourself

    Take full control of how buyers see your home on Zillow by listing For Sale by Owner (FSBO).

    List your home

    What's special

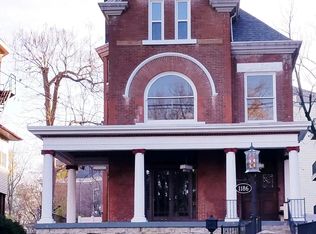
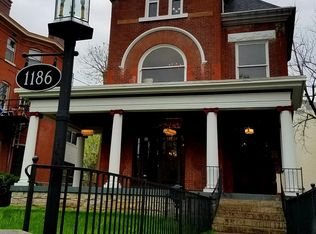
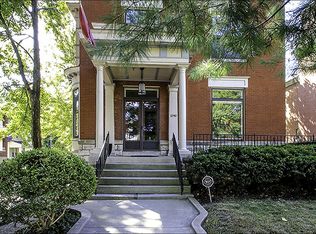
    Beautiful, EXTREMELY well maintained and updated, built like a fortress, 3 story, solid brick Victorian. Gorgeous original features on every floor, incredible woodwork and stairwells with stained glass windows on every landing. Lovely fixtures, updated with care and charm. Home is currently rented residential but is zoned OR3. Would make a great live/work situation. Has been used as a commercial office as well. Great entertaining space with huge wrap around front porch, rear deck, covered deck and screened porch. Off street parking for 4 cars in tandem. Washer and dryer belong to tenants. This property can be used for AirBnb with no conditional use permit (CUP) required. Home has an elevator that is for private use only. Many windows have been replaced with appropriate new windows for energy efficiency. 2 year old electric 50 gallon water heater. Roof replaced and box gutters sealed 5 years ago. Previous owners (Bridgehaven) performed many upgrades for commercial use such as fire rated drywall, commercial exhaust, some doors, electrical service, drain to street and all plumbing. Zoned HVAC (3 systems) Third floor was plumbed and had electric installed 2003 and was used as an income producing separate apartment. 3rd floor kitchen currently removed but plumbing for sink and dishwasher remain. Property is also available for commercial lease

    This property is not currently displayed as for sale or rent on Zillow. This may be different from what's on other websites or public sources.

    Zillow last checked:

    Listing updated:

    Listed by:

    Michaelle Warner 502-419-6159,

    Walton Jones REALTORS, Inc.,

    Walt Jones 502-896-4262

    Bought with:

    Scott Panella, 208489

    Keller Williams Collective

    Source: Metro Search Inc. LLC DBA Apex MLS,MLS#: 1598468MLS Logo

    Facts & features

    Interior

    Bedrooms & bathrooms
    • Bedrooms: 6
    • Bathrooms: 3
    • Full bathrooms: 2
    • 1/2 bathrooms: 1
    Bedroom
    • Level: Second
    Bedroom
    • Level: Second
    Bedroom
    • Level: Second
    Bedroom
    • Level: Third
    Bedroom
    • Level: Third
    Half bathroom
    • Level: First
    Full bathroom
    • Level: Second
    Full bathroom
    • Level: Third
    Dining room
    • Level: First
    Foyer
    • Level: First
    Kitchen
    • Level: First
    Living room
    • Level: First
    Office
    • Level: Second
    Sun room
    • Level: Second
    Heating
    • Forced Air, Natural Gas
    Cooling
    • Central Air
    Features
    • Basement: Unfinished
    • Number of fireplaces: 8
    Interior area
    • Total structure area: 3,918
    • Total interior livable area: 3,918 sqft
    • Finished area above ground: 3,918
    • Finished area below ground: 0

    Property

    Parking
    • Parking features: Off Street, Entry Rear
    • Has uncovered spaces: Yes
    Features
    • Stories: 3
    • Patio & porch: Deck, Porch
    • Fencing: Other,Full,Chain Link
    Lot
    • Size: 6,969 Square Feet
    • Features: Corner Lot
    Details
    • Parcel number: 021E00910000

    Construction

    Type & style
    • Home type: SingleFamily
    • Architectural style: Traditional
    • Property subtype: Single Family Residence
    Materials
    • Brick
    • Roof: Flat,Shingle
    Condition
    • Year built: 1885

    Utilities & green energy

    • Sewer: Public Sewer
    • Water: Public
    • Utilities for property: Electricity Connected, Natural Gas Connected

    Community & HOA

    Community
    • Subdivision: Original Highlands
    HOA
    • Has HOA: No
    Location
    • Region: Louisville

    Financial & listing details

    • Price per square foot: $119/sqft
    • Date on market: 10/13/2021
    • Electric utility on property: Yes

    Price history

    DateEventPrice
    1/6/2022Sold$602,500-2.8%$154/sqft
    Source: Metro Search Inc. LLC DBA Apex MLS #1598468 Report a problem
    12/10/2021Pending sale$620,000$158/sqft
    Source: Metro Search Inc. LLC DBA Apex MLS #1598468 Report a problem
    11/17/2021Contingent$620,000$158/sqft
    Source: Metro Search Inc. LLC DBA Apex MLS #1598468 Report a problem
    10/13/2021Listed for sale$620,000$158/sqft
    Source: Metro Search Inc. LLC DBA Apex MLS #1598468 Report a problem

    Public tax history

    Tax history is unavailable.

    Neighborhood: Highlands

    Nearby schools

    GreatSchools rating
    Get pre-qualified for a loan
    At Zillow Home Loans, we can pre-qualify you in as little as 5 minutes with no impact to your credit score.

    An equal housing lender. NMLS #10287.

    Sell for more on Zillow
    Get a Zillow Showcase℠ listing at no additional cost and you could sell for .
    $467,700
    2% more
    +$9,354
    With Zillow Showcase(estimated)
    $477,054