Skip main navigation
Off market
  • Price Unknown

    1190 E Hampden Ave Unit 501, Englewood, CO 80113

    2beds
    1,127sqft
    Apartment
    Built in ----
    -- sqft lot
    $-- Zestimate®
    $--/sqft
    $2,667 Estimated rent

    Home value

    Not available

    Estimated sales range

    Not available

    $2,667/mo

    Zestimate® history
    Loading
    Loading...

    Owner options

    List your home for rent

    $2,667/mo

    Rent Zestimate®

    Find your next renter with Zillow Rental Manager. Plus, with online applications, you can quickly screen prospective tenants – for free.

    Learn more

    $2,667/mo

    Rent Zestimate®

    Refinance and save

    Refinancing to a lower rate could help reduce your monthly payments and save thousands over the life of the loan.

    See today's rates

    Explore your selling options

    Work with a Zillow partner agent

    Leverage their expertise and Zillow's premium Showcase listings to get your home seen by more buyers.

    Get started

    List with your own agent

    Get your home in front of millions of buyers by listing it on Zillow.

    Learn how to do it

    Sell it yourself

    Take full control of how buyers see your home on Zillow by listing For Sale by Owner (FSBO).

    List your home

    What's special

    Designer color packagesCovered parkingStainless steel appliancesFull tile backsplashMulticycle dishwasherHard surface countertopsUrbana cabinetry

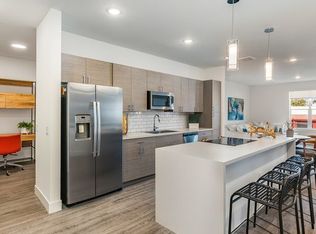
    Downing Street Lofts features 28 apartment homes with a variety of 7 tempting floor plans and interior finishes. Several of our floor plans feature a den for the remote and work from home professional. Great opportunity to live in the up-and-coming neighborhood that is located in the Heart of the Medical District in Englewood and has easy access to 285, Santa Fe, I-25 and downtown Denver. Don't miss this chance for incredible living! Tenant pays all utilities. Trash is $12 a month. The application fee is $45 per person with the deposit starting at $800, pending approval. The deposit subject to change pending results of background check. With a curated art exhibit throughout the corridors! Downing Street Lofts features 9' volume ceilings, luxury plank flooring, upgraded textured carpet, spacious walk-in closets, USB/Data ports, LED lighting, three designer color packages, decorator roller shades, rocket light stitches, over head lights in the bedrooms. The bathrooms include spacious showers, designer tiles on floors and walls in bathroom, and hard surface counter tops. The Kitchen has stainless steel appliances, side by side counter depth refrigerator, multicycle dishwasher, full tile backsplash, Urbana cabinetry, and large island seating with decorative glass pendant lights. There is covered parking which comes with the apartment and secured entry with fobs. We are PET FRIENDLY! Pet rent is $35/month with a $300 refundable pet deposit. Portable Tenant Screening Reports (PTSR): 1) Applicant has the right to provide Rio Real Estate with a PTSR that is not more than 30 days old, as defined in 38-12-902(2.5), Colorado Revised Statutes; and 2) if Applicant provides Rio Real Estate with a PTSR, Rio Real Estate is prohibited from: a) charging Applicant a rental application fee; or b) charging Applicant a fee for Rio Real Estate to access or use the PTSR. If Applicant provides Rio Real Estate with a PTSR: a)the PTSR must be available to Rio Real Estate by a consumer reporting agency/third-party website that regularly engages in the business of providing consumer reports; 2) the PTSR must comply with all state and federal laws pertaining to use and disclosure of information contained in a consumer report by a consumer reporting agency; and c) Applicant certifies that there has not been a material change in the information in the PTSR, including the Applicant's name, address, bankruptcy status, criminal history, or eviction history, since the PTSR was generated. To qualify with us here at RIO you must make twice the amount of rent per month, have good established credit (min 2 open lines of credit in good standings), no collections, no rental debt, no Evictions, and have a clean background check. We do not approve applicants by credit score. All applications are put into a specific algorithm that take all qualifications into account. The Square footage our units is approximate. An in-person tours are recommended to get exact square footage. Pictures shown in this ad are to market the availability of the apartment(s) and the building itself. Pictures displayed in this ad may not be the exact unit, although they are similar. Please book a tour to ensure the floor plan of the apartment prior to leasing.

    This property is not currently displayed as for sale or rent on Zillow. This may be different from what's on other websites or public sources.
    Zillow last checked:

    Listing updated:

    Source: Zillow Rentals

    Facts & features

    Interior

    Bedrooms & bathrooms
    • Bedrooms: 2
    • Bathrooms: 3
    • Full bathrooms: 2
    • 1/2 bathrooms: 1
    Rooms
    • Room types: Dining Room, Family Room, Master Bath, Office
    Cooling
    • Air Conditioner, Ceiling Fan
    Appliances
    • Included: Dishwasher, Disposal, Dryer, Microwave, Range/Oven, Refrigerator, Washer
    • Laundry: In Unit
    Features
    • Ceiling Fan(s), Elevator, Walk-In Closet(s)
    • Flooring: Carpet, Hardwood
    Interior area
    • Total interior livable area: 1,127 sqft

    Property

    Parking
    • Parking features: Garage
    • Has garage: Yes
    Features
    • Patio & porch: Patio, Porch
    • Exterior features: Balcony, Breakfast bar, Condo quality, Electricity not included in rent, Garbage not included in rent, Gas furnace, Gas not included in rent, High ceilings, Internet access available, Kitchen recently updated, Laminate kitchen counters, Less than ten years old, Living room, Loft layout, Modern bath fixtures, No Utilities included in rent, No smoking, One Year Lease, Open floor plan, Parking included included in rent, Pets negotiable, Secured entry, Separate tub and shower, Sewage not included in rent, Soaking tub, Stainless steel appliances, Walking/biking trails, Water not included in rent
    Details
    • Other equipment: Intercom

    Construction

    Type & style
    • Home type: Apartment
    • Property subtype: Apartment

    Community & HOA

    Community
    • Deposit fee: $800
    Location
    • Region: Englewood

    Financial & listing details

    • Date on market: 6/10/2025
    • Lease term: One Year Lease

    Price history

    DateEventPrice
    7/3/2025Listing removed$2,450$2/sqft
    Source: Zillow Rentals Report a problem
    6/10/2025Listed for rent$2,450-8.2%$2/sqft
    Source: Zillow Rentals Report a problem
    7/22/2024Listing removed--
    Source: Zillow Rentals Report a problem
    6/13/2024Price change$2,670-3.6%$2/sqft
    Source: Zillow Rentals Report a problem
    6/6/2024Price change$2,770-3.5%$2/sqft
    Source: Zillow Rentals Report a problem
    5/23/2024Listed for rent$2,870$3/sqft
    Source: Zillow Rentals Report a problem

    Public tax history

    Tax history is unavailable.

    Neighborhood: Medical District

    Nearby schools

    GreatSchools rating