Discover a rare opportunity to own a 2023 custom-built masterpiece in the prestigious Fairways at the Fort. This single-level, five-bedroom retreat (plus a bonus room and an office) blends cozy charm with chic elegance. From the wide halls with their stately high ceilings to the rich wood beam accents, the attention to detail is nothing short of breathtaking. The heart of the home is a stunning kitchen featuring a large center island, porcelain counters, a 48'' built-in fridge, beverage fridge, commercial-style gas cooktop, dual ovens, and dual dishwashers-all designed for a chef's dream experience. Picture yourself walking on smooth 9'' white oak wood floors, surrounded by a modern color palette of whites and neutrals that glow with natural light pouring in through sleek, black-framed windows. Custom black steel doors add a hint of modern luxury, while three gas fireplaces provide warmth and ambiance on cooler evenings. Step outside to a private backyard oasis complete with a pool, spa, outdoor shower, and three patios set in a striking combination of brick pavers and synthetic lawn. Additional highlights include owned solar, a three-car garage, marble flooring in the master bath and powder, privately gated motor court (or pickleball court), all within the coveted Fugman/Clovis North School District. Just a golf cart ride from Fort Washington Golf & Country Club, this extraordinary home awaits. This rare opportunity will not last! Bath count diff than tax, BTV if important.
Sold for $1,850,000
$1,850,000
1190 E Turnberry Ave, Fresno, CA 93730
5beds
5baths
3,956sqft
Residential, Single Family Residence
Built in 2023
0.33 Acres Lot
$1,848,200 Zestimate®
$468/sqft
$6,967 Estimated rent
Home value
$1,848,200
$1.66M - $2.05M
$6,967/mo
Zestimate® history
Owner options
List your home for rent
$6,967/mo
Rent Zestimate®
Find your next renter with Zillow Rental Manager. Plus, with online applications, you can quickly screen prospective tenants – for free.
$6,967/mo
Rent Zestimate®
Refinance and save
$11,834/mo
Est. payment
Refinancing to a lower rate could help reduce your monthly payments and save thousands over the life of the loan.
$11,834/mo
Est. payment
Explore your selling options
Work with a Zillow partner agent
Leverage their expertise and Zillow's premium Showcase listings to get your home seen by more buyers.
Get startedList with your own agent
Get your home in front of millions of buyers by listing it on Zillow.
Learn how to do itSell it yourself
Take full control of how buyers see your home on Zillow by listing For Sale by Owner (FSBO).
List your homeWhat's special
Private backyard oasisModern color paletteLarge center islandStunning kitchenSleek black-framed windowsCustom black steel doorsBrick pavers
Zillow last checked:
Listing updated:
Listed by:
Danyelle Conner Bennett DRE #01091300 559-259-2996,
London Properties, Ltd.
Bought with:
Melissa Holtermann, DRE #01982018
Valley Harvest Properties
Source: Fresno MLS,MLS#: 623304Originating MLS: Fresno MLS
Facts & features
Interior
Bedrooms & bathrooms
- Bedrooms: 5
- Bathrooms: 5
Primary bedroom
- Area: 0
- Dimensions: 0 x 0
Bedroom 1
- Area: 0
- Dimensions: 0 x 0
Bedroom 2
- Area: 0
- Dimensions: 0 x 0
Bedroom 3
- Area: 0
- Dimensions: 0 x 0
Bedroom 4
- Area: 0
- Dimensions: 0 x 0
Bathroom
- Features: Tub/Shower, Shower
Dining room
- Features: Formal
- Area: 0
- Dimensions: 0 x 0
Family room
- Area: 0
- Dimensions: 0 x 0
Kitchen
- Features: Eat-in Kitchen, Breakfast Bar, Pantry
- Area: 0
- Dimensions: 0 x 0
Living room
- Area: 0
- Dimensions: 0 x 0
Basement
- Area: 0
Heating
- Has Heating (Unspecified Type)
Cooling
- Central Air
Appliances
- Included: Built In Range/Oven, Gas Appliances, Disposal, Dishwasher, Microwave, Refrigerator, Wine Refrigerator
- Laundry: Inside, Utility Room
Features
- Isolated Bedroom, Isolated Bathroom, Built-in Features, Family Room
- Flooring: Carpet, Hardwood, Other
- Windows: Double Pane Windows
- Basement: None
- Number of fireplaces: 3
- Fireplace features: Masonry
Interior area
- Total structure area: 3,956
- Total interior livable area: 3,956 sqft
Property
Parking
- Parking features: Garage - Attached
- Has attached garage: Yes
Features
- Levels: One
- Stories: 1
- Patio & porch: Covered, Concrete
- Has private pool: Yes
- Pool features: Fenced, Heated, Pebble, Private, In Ground
- Has spa: Yes
- Spa features: In Ground
- Fencing: Fenced
Lot
- Size: 0.33 Acres
- Dimensions: 110 x 130
- Features: Urban, Cul-De-Sac, Synthetic Lawn, Drip System
Details
- Parcel number: 57724414S
- Zoning: RS4
Construction
Type & style
- Home type: SingleFamily
- Property subtype: Residential, Single Family Residence
Materials
- Stucco
- Foundation: Concrete
- Roof: Tile
Condition
- Year built: 2023
Utilities & green energy
- Sewer: Public Sewer
- Water: Public
- Utilities for property: Public Utilities
Community & HOA
Location
- Region: Fresno
Financial & listing details
- Price per square foot: $468/sqft
- Tax assessed value: $1,461,996
- Date on market: 1/9/2025
- Cumulative days on market: 143 days
- Listing agreement: Exclusive Right To Sell
Price history
| Date | Event | Price |
|---|---|---|
| 5/1/2025 | Sold | $1,850,000-9.7%$468/sqft |
Source: Fresno MLS #623304 Report a problem | ||
| 4/14/2025 | Pending sale | $2,049,000$518/sqft |
Source: Fresno MLS #623304 Report a problem | ||
| 3/31/2025 | Price change | $2,049,000-4.5%$518/sqft |
Source: Fresno MLS #623304 Report a problem | ||
| 1/9/2025 | Listed for sale | $2,145,000$542/sqft |
Source: Fresno MLS #623304 Report a problem | ||
| 11/19/2024 | Listing removed | $2,145,000$542/sqft |
Source: Fresno MLS #620089 Report a problem | ||
| 10/16/2024 | Listed for sale | $2,145,000+512.9%$542/sqft |
Source: Fresno MLS #620089 Report a problem | ||
| 12/28/2017 | Sold | $350,000$88/sqft |
Source: Public Record Report a problem | ||
Public tax history
| Year | Property taxes | Tax assessment |
|---|---|---|
| 2026 | -- | $1,461,996 +0.8% |
| 2025 | $18,096 +3.6% | $1,450,980 +2% |
| 2024 | $17,468 +90.4% | $1,422,530 +271.6% |
| 2023 | $9,176 +90.7% | $382,775 +2% |
| 2022 | $4,812 +3% | $375,270 +2% |
| 2021 | $4,673 +0.4% | $367,912 +1% |
| 2020 | $4,656 -39.2% | $364,140 +299.9% |
| 2019 | $7,658 +517.5% | $91,066 +2% |
| 2018 | $1,240 +5% | $89,281 +2% |
| 2017 | $1,181 +1.8% | $87,531 +2% |
| 2016 | $1,161 -18.3% | $85,815 +1.5% |
| 2015 | $1,420 -1.2% | $84,526 +2% |
| 2014 | $1,437 | $82,871 +0.5% |
| 2013 | -- | $82,497 +2% |
| 2012 | -- | $80,880 +2% |
| 2011 | -- | $79,295 +0.8% |
| 2010 | -- | $78,703 -0.2% |
| 2009 | -- | $78,890 +2% |
| 2008 | -- | $77,344 +2% |
| 2007 | -- | $75,828 +2% |
| 2006 | -- | $74,342 |
Find assessor info on the county website
Neighborhood: Woodward Park
Nearby homes
- $581,1004 bd3 ba1.9k sqft1187 E Oakmont Ave, Fresno, CA 93730Off Market
- $575,0003 bd2 ba2k sqft1197 E Oakmont Ave, Fresno, CA 93730Sold
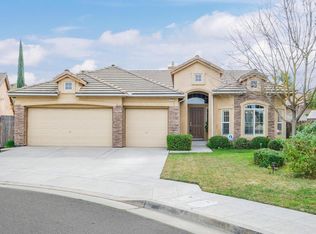
- $871,2000.295 Acres1182 E Turnberry Ave, Fresno, CA 93730Off Market
- $1,304,2004 bd3 ba3.1k sqft1198 E Turnberry Ave, Fresno, CA 93730Off Market
- $609,5004 bd3 ba1.9k sqft10562 N Spanish Bay Dr, Fresno, CA 93730Off Market
- $530,1004 bd2 ba1.6k sqft1175 E Oakmont Ave, Fresno, CA 93730Off Market
- $1,300,7005 bd4 ba5k sqft10549 N Inverary Ln, Fresno, CA 93730Off Market
- $1,400,0004 bd3 ba3k sqft10537 N Inverary Ln, Fresno, CA 93730Sold
Nearby schools
GreatSchools rating
- 8/10James S. Fugman Elementary SchoolGrades: K-6Distance: 0.3 mi
- 10/10Granite Ridge Intermediate SchoolGrades: 7-8Distance: 1.5 mi
- 10/10Clovis North High SchoolGrades: 9-12Distance: 1.5 mi
Schools provided by the listing agent
- Elementary: Fugman
- Middle: Granite Ridge
- High: Clovis North
Source: Fresno MLS. This data may not be complete. We recommend contacting the local school district to confirm school assignments for this home.
Get a cash offer in 3 minutes
Find out how much your home could sell for in as little as 3 minutes with a no-obligation cash offer.
Estimated market value
$1,848,200
Get a cash offer in 3 minutes
Find out how much your home could sell for in as little as 3 minutes with a no-obligation cash offer.
Estimated market value
$1,848,200
- California
- Fresno County
- Fresno
- 93730
- Woodward Park
- 1190 E Turnberry Ave
Nearby cities
Nearby neighborhoods
Nearby zip codes
Other Fresno Topics
