Skip main navigation
Pending
  • $4,500,000

    1190 Emory St, San Jose, CA 95126

    6beds
    5,712sqft
    : 
    Loading
    Get pre-qualified
    Single Family Residence, Residential
    Built in 1923
    1.16 Acres Lot
    $-- Zestimate®
    $788/sqft
    $-- HOA

    What's special

    Sparkling poolTowering redwoodsDiamond-pane leaded glassSweeping lawnsLush landscaped groundsOrnate scuppers
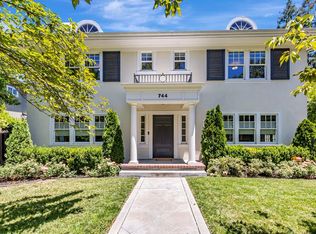
    A once-in-a-lifetime opportunity to own one of the Rose Gardens most distinguished estates. On a commanding 1.155 acre parcel (the largest residential lot in the Rose Garden) stands the historic Wilder-Hait Mansion. This Modern English Tudor Revival is awe-inspiring in both scale and detail. From the steeply pitched gables & decorative half-timbering to the tall, grouped windows & arched entry, every element evokes the timeless elegance of its English roots. Diamond-pane leaded glass, ornate scuppers, multi-lite casements w/iron hinges & integral stucco fencing w/stone valls all reflect a craftsmanship and artistry rarely seen today. The estate flows seamlessly into lush, landscaped grounds. Towering redwoods frame sweeping lawns, courtyards, a sparkling pool and cabana. The setting is nothing short of extraordinary. An entertainers paradise, perfectly suited for grand celebrations, philanthropic galas & twilight garden parties. This is not just a home. It's a piece of San Jose history. A grand estate awaiting those with vision, taste and an appreciation for the rarest opportunities. A chance to own a residence that is at once architecturally distinguished, socially significant and wholly irreplaceable. For those who dream in character and think in legacy... this is your moment.
    321 days
    |
    304
    |
    7
    |

    Zillow last checked:

    Listing updated:

    Listed by:

    Andy Sweat 01974462 408-802-3540,

    KW Bay Area Estates 408-560-9000

    Source: MLSListings Inc,MLS#: ML82019361MLS Logo

      Facts & features

      Interior

      Bedrooms & bathrooms
      • Bedrooms: 6
      • Bathrooms: 5
      • Full bathrooms: 3
      • 1/2 bathrooms: 2
      Rooms
      • Room types: Basement, Bonus Room, Library, Office, Utility Room
      Bedroom
      • Features: WalkinCloset, BedroomonGroundFloor2plus, PrimaryBedroom2plus
      Bathroom
      • Features: ShowerandTub, StallShower, StallShower2plus, FullonGroundFloor, HalfonGroundFloor
      Dining room
      • Features: BreakfastNook, FormalDiningRoom
      Family room
      • Features: Other
      Kitchen
      • Features: Countertop_Granite, Pantry
      Heating
      • Forced Air, 2 plus Zones
      Cooling
      • Central Air, Zoned
      Appliances
      • Included: Disposal, Range Hood, Gas Oven/Range, Refrigerator, Dryer, Washer
      • Laundry: Inside
      Features
      • High Ceilings, Vaulted Ceiling(s), Walk-In Closet(s)
      • Flooring: Carpet, Hardwood, Tile, Vinyl Linoleum
      • Basement: Unfinished
      • Number of fireplaces: 2
      • Fireplace features: Living Room, Primary Bedroom, Other Location, Wood Burning
      Interior area
      • Total structure area: 5,712
      • Total interior livable area: 5,712 sqft

      Property

      Parking
      • Total spaces: 2
      • Parking features: Detached, Electric Gate, Garage Door Opener
      • Garage spaces: 2
      Features
      • Stories: 3
      • Patio & porch: Balcony/Patio
      • Exterior features: Back Yard, Barbecue, Fenced, Storage Shed Structure, Courtyard
      • Pool features: In Ground, Other
      • Fencing: Gate
      Lot
      • Size: 1.16 Acres
      Details
      • Additional structures: Cabana, PoolHouse
      • Parcel number: 26113032
      • Zoning: R1-8
      • Special conditions: Standard

      Construction

      Type & style
      • Home type: SingleFamily
      • Architectural style: Country English,Tudor
      • Property subtype: Single Family Residence, Residential
      Materials
      • Foundation: Concrete Perimeter, Crawl Space
      • Roof: Wood
      Condition
      • New construction: No
      • Year built: 1923

      Utilities & green energy

      • Gas: PublicUtilities
      • Sewer: Public Sewer
      • Water: Public
      • Utilities for property: Public Utilities, Water Public

      Community & HOA

      Location
      • Region: San Jose

      Financial & listing details

      • Price per square foot: $788/sqft
      • Tax assessed value: $738,700
      • Annual tax amount: $10,385
      • Date on market: 8/27/2025
      • Listing agreement: ExclusiveRightToSell

        Estimated market value

        Not available

        Estimated sales range

        Not available

        $7,096/mo

        Price history

        DateEventPrice
        7/13/2026Pending sale$4,500,000$788/sqft
        Source: MLSListings Inc #ML82019361 Report a problem
        2/11/2026Contingent$4,500,000$788/sqft
        Source: MLSListings Inc #ML82019361 Report a problem
        2/3/2026Listed for sale$4,500,000$788/sqft
        Source: MLSListings Inc #ML82019361 Report a problem
        1/27/2026Contingent$4,500,000$788/sqft
        Source: MLSListings Inc #ML82019361 Report a problem
        10/7/2025Price change$4,500,000-4.3%$788/sqft
        Source: MLSListings Inc #ML82019361 Report a problem
        8/27/2025Listed for sale$4,700,000+79%$823/sqft
        Source: MLSListings Inc #ML82019361 Report a problem
        6/7/2006Sold$2,625,000-0.9%$460/sqft
        Source: Public Record Report a problem
        10/11/2000Sold$2,650,000$464/sqft
        Source: Public Record Report a problem

        Public tax history

        YearProperty taxesTax assessment
        2025$10,385 +19.3%$738,700 +17.9%
        2024$8,702 +10.5%$626,700 +12.2%
        2023$7,876 -43.7%$558,600 -48.2%
        2022$13,986 +5.5%$1,077,500 +5.9%
        2021$13,252 +14.1%$1,017,300 +14.1%
        2020$11,617 $891,500 +2%
        2019$11,617 -2.4%$874,100 -4.1%
        2018$11,897 $911,300 +3.9%
        2017$11,897 +2.5%$877,400 +11.5%
        2016$11,610 -8.6%$786,800 -17.9%
        2015$12,696 +23%$957,800 +21.9%
        2014$10,320 $785,800 +29.5%
        2013-- $606,900 +18.8%
        2012-- $510,900 +2.2%
        2011-- $499,900 +2%
        2010-- $489,933 +0.3%
        2009-- $488,529 +8.4%
        2008-- $450,713 -83.2%
        2007-- $2,677,500 -0.8%
        2006-- $2,699,300 +14%
        2005-- $2,367,900 +21%
        2004-- $1,957,000 +3%
        2003-- $1,900,000
        2002-- $1,900,000 -28.3%
        2001-- $2,650,000
        Find assessor info on the county website

        Monthly payment

        Est. payment

        Payment breakdown

        Explore the cost of this home by adjusting the details. Changes won't be saved.
        All calculations are estimates and provided by Zillow, Inc. for informational purposes only. Actual amounts may vary.
        HOA fees may include property taxes on listings classified as Co-Ops. Contact the listing agent and/or owner for fee details.
        Mortgage interest rates are dependent on a number of factors, including credit score, down payment, and repayment length. Interest rate data provided by Zillow Group Marketplace, Inc. as of 1/1/1970 from various mortgage lenders with which we have lead or other similar arrangements; the Estimated Payment is an average of those rates.
        See how much you could borrow to make a competitive offer.

        Climate risks

        Neighborhood: Rose Garden

        Getting around

        74 / 100
        Very Walkable
        49 / 100
        Some Transit
        80 / 100
        Very Bikeable

        Nearby schools

        GreatSchools rating
        Schools provided by the listing agent
        • District: SanJoseUnified

        Source: MLSListings Inc. This data may not be complete. We recommend contacting the local school district to confirm school assignments for this home.

        A local agent can set up tours, give advice and negotiate with sellers.

        Browse local experts

        Similar homes

          1. Local buyer's agents are ready to help