Skip main navigation
Closed
  • $630,000

    1190 Francis St NW, Atlanta, GA 30318

    3beds
    1,715sqft
    Single Family Residence, Residential
    Built in 1936
    5,749.92 Square Feet Lot
    $652,900 Zestimate®
    $367/sqft
    $3,247 Estimated rent

    Home value

    $652,900

    $594,000 - $718,000

    $3,247/mo

    Zestimate® history
    Loading
    Loading...

    Owner options

    List your home for rent

    $3,247/mo

    Rent Zestimate®

    Find your next renter with Zillow Rental Manager. Plus, with online applications, you can quickly screen prospective tenants – for free.

    Learn more

    $3,247/mo

    Rent Zestimate®

    Refinance and save

    $3,830/mo

    Est. payment

    Refinancing to a lower rate could help reduce your monthly payments and save thousands over the life of the loan.

    See today's rates

    $3,830/mo

    Est. payment

    Explore your selling options

    Work with a Zillow partner agent

    Leverage their expertise and Zillow's premium Showcase listings to get your home seen by more buyers.

    Get started

    List with your own agent

    Get your home in front of millions of buyers by listing it on Zillow.

    Learn how to do it

    Sell it yourself

    Take full control of how buyers see your home on Zillow by listing For Sale by Owner (FSBO).

    List your home

    What's special

    Unfinished basementSun-drenched entrywayPrivate backyardPottery barn styled kitchenNewer appliancesOversized dining roomLow maintenance
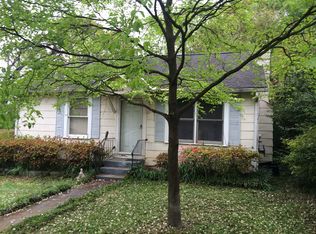
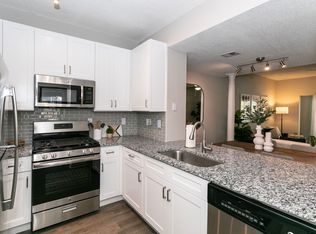
    This idyllic 1930's bungalow exudes charm and craftsmanship while boasting today's modern amenities and convenience. Nestled on a tree-lined street in the heart of Home Park, this storybook home provides unparalleled access to the heart of Midtown as well as Atlantic Station and GA Tech. As you approach the gorgeous stained front door, you are greeted by the sun-drenched entryway, which evokes a sense of new beginnings. The graciously appointed living room is a textbook example of feng shui as it is the backbone of the home's layout, connecting easy living with functionality. Two generously-sized bedrooms with a hotel-like bathroom flank the living room and face east & south, providing copious amounts of sunlight throughout the day. As you pass through the living room, the oversized dining room with double windows and original hardwoods provide the West Elm vibe that wows your guests as you entertain. Your Pottery Barn styled kitchen boasts new cabinets, quartz countertops, checkered flooring and newer appliances! Your bonus room off the kitchen is the perfect home office with exterior access from the driveway. Your primary suite with an ensuite bathroom is towards the back of the home, providing peace and quiet amongst intown living. The picturesque ensuite bath gives designer vibes with functionality. Step out to the private backyard and your let your green thumb create the perfect lush retreat we all desire. The unfinished basement provides tons of storage, a rarity for intown abodes! The 4-sided brick façade provides timeless character and low maintenance while improving R-value and reducing noise transmission. Literally a 5-minute stroll to multiple restaurants, numerous shops and world-class entertainment! Minutes from Midtown, which is experiencing a surge in new retail, restaurants and nightlife! A quick cab ride to West Midtown, Atlanta's best example of adaptive reuse. Former warehouses converted to retail, entertainment and shopping! This address has it all, come claim your next slice of intown Atlanta.

    Zillow last checked:

    Listing updated:

    Listing Provided by:

    JASON HATCHER,

    Atlanta Fine Homes Sotheby's International 404-550-3090

    Bought with:

    Rais Usman, 266777

    Century 21 Results

    Source: FMLS GA,MLS#: 7595352MLS Logo

    Facts & features

    Interior

    Bedrooms & bathrooms
    • Bedrooms: 3
    • Bathrooms: 2
    • Full bathrooms: 2
    • Main level bathrooms: 2
    • Main level bedrooms: 3
    Primary bedroom
    • Features: Master on Main, Split Bedroom Plan
    • Level: Master on Main, Split Bedroom Plan
    Bedroom
    • Features: Master on Main, Split Bedroom Plan
    Primary bathroom
    • Features: Shower Only
    Dining room
    • Features: Seats 12+, Separate Dining Room
    Kitchen
    • Features: Cabinets White, Eat-in Kitchen, Pantry, Stone Counters
    Heating
    • Central
    Cooling
    • Central Air
    Appliances
    • Included: Dishwasher, Disposal
    • Laundry: In Hall, Main Level
    Features
    • Crown Molding, Other
    • Flooring: Hardwood
    • Windows: Wood Frames
    • Basement: Daylight,Exterior Entry,Partial,Unfinished
    • Number of fireplaces: 3
    • Fireplace features: Family Room, Living Room, Stone
    • Common walls with other units/homes: No Common Walls
    Interior area
    • Total structure area: 1,715
    • Total interior livable area: 1,715 sqft
    • Finished area above ground: 1,715

    Property

    Parking
    • Total spaces: 2
    • Parking features: Driveway
    • Has uncovered spaces: Yes
    Accessibility
    • Accessibility features: Accessible Entrance
    Features
    • Levels: One
    • Stories: 1
    • Patio & porch: Patio
    • Exterior features: Private Yard, Storage, No Dock
    • Pool features: None
    • Spa features: None
    • Fencing: Back Yard
    • Has view: Yes
    • View description: City
    • Waterfront features: None
    • Body of water: None
    Lot
    • Size: 5,749 sqft
    • Features: Back Yard
    Details
    • Additional structures: None
    • Parcel number: 17 010800060082
    • Other equipment: None
    • Horse amenities: None

    Construction

    Type & style
    • Home type: SingleFamily
    • Architectural style: A-Frame,Bungalow
    • Property subtype: Single Family Residence, Residential
    Materials
    • Brick 4 Sides
    • Foundation: Block
    • Roof: Shingle
    Condition
    • Resale
    • New construction: No
    • Year built: 1936

    Utilities & green energy

    • Electric: 220 Volts
    • Sewer: Public Sewer
    • Water: Public
    • Utilities for property: Cable Available, Electricity Available, Natural Gas Available, Sewer Available
    Green energy
    • Energy efficient items: None
    • Energy generation: None

    Community & neighborhood

    Security
    • Security features: Smoke Detector(s)
    Community
    • Community features: Near Beltline, Near Public Transport, Near Shopping, Near Trails/Greenway, Park, Sidewalks, Street Lights
    Location
    • Region: Atlanta
    • Subdivision: Home Park

    Other

    Other facts
    • Road surface type: Asphalt

    Price history

    DateEventPrice
    7/31/2025Sold$630,000-2.9%$367/sqft
    Source: FMLS GA #7595352 Report a problem
    7/16/2025Pending sale$649,000$378/sqft
    Source: FMLS GA #7595352 Report a problem
    6/30/2025Price change$649,000-3%$378/sqft
    Source: FMLS GA #7595352 Report a problem
    6/10/2025Listed for sale$669,000+27.4%$390/sqft
    Source: FMLS GA #7595352 Report a problem
    3/31/2021Sold$525,000+218.2%$306/sqft
    Source: Public Record Report a problem
    7/3/2011Listing removed$165,000$96/sqft
    Source: isNowListed.com Report a problem
    2/18/2011Listed for sale$165,000-47.7%$96/sqft
    Source: foreclosure.com Report a problem
    1/20/2011Sold$315,366+5.1%$184/sqft
    Source: Public Record Report a problem
    11/13/2006Sold$300,000$175/sqft
    Source: Public Record Report a problem

    Public tax history

    YearProperty taxesTax assessment
    2024$7,507 +21.2%$183,360 -5.6%
    2023$6,195 -21.2%$194,200
    2022$7,859 +6.1%$194,200 +6.2%
    2021$7,407 +13.3%$182,840 +15.8%
    2020$6,538 +19.8%$157,920 +1.8%
    2019$5,459 $155,120 +28.9%
    2018$5,459 $120,360 +117.7%
    2017$5,459 +90.6%$55,280
    2016$2,864 -0.1%$55,280
    2015$2,868 -19.2%$55,280 -29.4%
    2014$3,549 +89.6%$78,280 +41.6%
    2013$1,872 -0.7%$55,280 +30.3%
    2012$1,886 $42,440
    2011-- $42,440 -33.4%
    2010$2,812 +319.4%$63,680
    2009$671 $63,680
    2008-- $63,680 -0.1%
    2007$671 +48.6%$63,760
    2005$452 -3.5%$63,760 +2.9%
    2004$468 -72.4%$61,960 +3.1%
    2003$1,699 +283%$60,120 +6.9%
    2002$444 -65.3%$56,240 +14.5%
    2001$1,277 $49,120

    Find assessor info on the county website

    Neighborhood: Home Park

    Nearby schools

    GreatSchools rating
    Schools provided by the listing agent
    • Elementary: Centennial Place
    • Middle: Centennial Place
    • High: Midtown

    Source: FMLS GA. This data may not be complete. We recommend contacting the local school district to confirm school assignments for this home.

    Get a cash offer in 3 minutes
    Find out how much your home could sell for in as little as 3 minutes with a no-obligation cash offer.
    Estimated market value
    $652,900
    Get a cash offer in 3 minutes
    Find out how much your home could sell for in as little as 3 minutes with a no-obligation cash offer.
    Estimated market value
    $652,900