Welcome to your serene lakeside retreat, nestled amidst lush greenery with tranquil views of Cinnamon Lake. This beautifully designed open-concept ranch boasts three spacious bedrooms and two well-appointed bathrooms on the main floor. The heart of the home features a striking gas fireplace and a chef-inspired kitchen adorned with granite countertops, premium appliances, and a generous walk-in pantry—perfect for both everyday living and entertaining. Total sq ft is 2626 which includes 1188 below grade.
The finished walkout basement expands your living space with a large family room, a bar area, and a private second bedroom suite—ideal for guests or multi-generational living. Step outside to a full-length deck and lower-level patio that seamlessly blend indoor comfort with outdoor enjoyment.
Situated near the shores of a 135-acre, fully stocked lake, this home offers unparalleled access to fishing, boating, and swimming at the community beach. Residents also enjoy a wealth of amenities, including a community pool, lodge, tennis and pickleball courts, basketball, volleyball, boat docks, fishing pier, picnic pavilions, and playgrounds.
Whether you’re seeking a peaceful year-round residence or the perfect summer getaway, this exceptional home at Cinnamon Lake is not to be missed!
Closed
$379,900
1190 Ginko Dr, West Salem, OH 44287
4beds
2,626sqft
Single Family Residence
Built in 2025
1,089 Square Feet Lot
$393,500 Zestimate®
$145/sqft
$2,892 Estimated rent
Home value
$393,500
Estimated sales range
Not available
$2,892/mo
Zestimate® history
Owner options
List your home for rent
$2,892/mo
Rent Zestimate®
Find your next renter with Zillow Rental Manager. Plus, with online applications, you can quickly screen prospective tenants – for free.
$2,892/mo
Rent Zestimate®
Refinance and save
$2,762/mo
Est. payment
Refinancing to a lower rate could help reduce your monthly payments and save thousands over the life of the loan.
$2,762/mo
Est. payment
Explore your selling options
Work with a Zillow partner agent
Leverage their expertise and Zillow's premium Showcase listings to get your home seen by more buyers.
Get startedList with your own agent
Get your home in front of millions of buyers by listing it on Zillow.
Learn how to do itSell it yourself
Take full control of how buyers see your home on Zillow by listing For Sale by Owner (FSBO).
List your homeWhat's special
Gas fireplaceSerene lakeside retreatPrivate second bedroom suiteLower-level patioFinished walkout basementFull-length deckLarge family room
Zillow last checked:
Listing updated:
Listed by:
Diane Harper 4196513310,
RE/MAX Showcase
Bought with:
Kristin Horst, 2020002154
RE/MAX First Realty, LLC
Source: MLS Now,MLS#: 5120371 Originating MLS: Wayne Holmes Association of REALTORS
Originating MLS: Wayne Holmes Association of REALTORSFacts & features
Interior
Bedrooms & bathrooms
- Bedrooms: 4
- Bathrooms: 3
- Full bathrooms: 3
- Main level bathrooms: 2
- Main level bedrooms: 3
Bedroom
- Description: Flooring: Carpet
- Features: Tray Ceiling(s), Walk-In Closet(s)
- Level: First
- Dimensions: 13 x 12.1
Bedroom
- Description: Flooring: Carpet
- Level: First
- Dimensions: 10.8 x 9.1
Bedroom
- Description: Flooring: Carpet
- Features: Primary Downstairs
- Level: Lower
- Dimensions: 14.2 x 14
Bedroom
- Description: Flooring: Carpet
- Level: First
- Dimensions: 11 x 10
Bonus room
- Description: Wet Bar,Flooring: Luxury Vinyl Tile
- Features: Wet Bar
- Level: Lower
- Dimensions: 14.4 x 11.11
Dining room
- Description: Flooring: Luxury Vinyl Tile
- Features: Beamed Ceilings
- Level: First
- Dimensions: 10.8 x 9
Family room
- Description: Flooring: Luxury Vinyl Tile
- Level: Lower
- Dimensions: 29.8 x 16.2
Kitchen
- Description: Flooring: Luxury Vinyl Tile
- Features: Beamed Ceilings, Breakfast Bar, Chandelier, Cathedral Ceiling(s), Granite Counters
- Level: First
- Dimensions: 13.3 x 10.8
Living room
- Description: Flooring: Luxury Vinyl Tile
- Features: Beamed Ceilings, Cathedral Ceiling(s), Fireplace
- Level: First
- Dimensions: 21.9 x 14.6
Office
- Description: Flooring: Luxury Vinyl Tile
- Level: Lower
- Dimensions: 14.1 x 6
Heating
- Forced Air, Gas
Cooling
- Central Air
Appliances
- Included: Dishwasher, Microwave, Range, Refrigerator
- Laundry: Main Level
Features
- Beamed Ceilings, Wet Bar, Breakfast Bar, Tray Ceiling(s), Chandelier, Cathedral Ceiling(s), Double Vanity, Entrance Foyer, Granite Counters, High Speed Internet, Kitchen Island, Primary Downstairs, Open Floorplan, Pantry, Recessed Lighting, Walk-In Closet(s)
- Basement: Full,Finished,Walk-Out Access
- Number of fireplaces: 1
- Fireplace features: Gas, Living Room
Interior area
- Total structure area: 2,626
- Total interior livable area: 2,626 sqft
- Finished area above ground: 1,438
- Finished area below ground: 1,188
Property
Parking
- Total spaces: 2
- Parking features: Attached, Direct Access, Electricity, Garage, Garage Door Opener, On Site
- Attached garage spaces: 2
Features
- Levels: One
- Stories: 1
- Patio & porch: Rear Porch, Deck, Patio, Porch
- Pool features: Association, Fenced, In Ground, Community
- Fencing: None
- Has view: Yes
- View description: Lake, Creek/Stream, Trees/Woods
- Has water view: Yes
- Water view: Lake,Creek/Stream
Lot
- Size: 1,089 Square Feet
- Features: Back Yard, Sloped Down, Irregular Lot, Many Trees, Wooded
Details
- Additional structures: None
- Parcel number: D12005D022300
Construction
Type & style
- Home type: SingleFamily
- Architectural style: Ranch
- Property subtype: Single Family Residence
Materials
- Brick Veneer, Vinyl Siding
- Foundation: Block
- Roof: Asphalt,Fiberglass,Shingle
Condition
- New Construction
- New construction: Yes
- Year built: 2025
Details
- Warranty included: Yes
Utilities & green energy
- Sewer: Public Sewer
- Water: Public
Community & HOA
Community
- Features: Common Grounds/Area, Clubhouse, Fishing, Lake, Playground, Pool, Tennis Court(s)
- Security: Smoke Detector(s)
- Subdivision: Cinnamon Lake
HOA
- Has HOA: Yes
- Services included: Recreation Facilities, Snow Removal, Security, Trash
- HOA fee: $385 annually
- HOA name: Cinnamon Lake
- Second HOA fee: $180 semi-annually
Location
- Region: West Salem
Financial & listing details
- Price per square foot: $145/sqft
- Annual tax amount: $45
- Date on market: 5/6/2025
- Cumulative days on market: 170 days
- Listing terms: Cash,Conventional,FHA,USDA Loan,VA Loan
Price history
| Date | Event | Price |
|---|---|---|
| 11/21/2025 | Sold | $379,900$145/sqft |
Source:  MLS Now #5120371 Report a problem MLS Now #5120371 Report a problem | ||
| 11/4/2025 | Pending sale | $379,900$145/sqft |
Source:  MAR #9066896 Report a problem MAR #9066896 Report a problem | ||
| 9/11/2025 | Price change | $379,900-2.6%$145/sqft |
Source: Ashland BOR #229345 Report a problem | ||
| 8/16/2025 | Listed for sale | $389,900$148/sqft |
Source: Ashland BOR #229345 Report a problem | ||
| 8/16/2025 | Pending sale | $389,900$148/sqft |
Source: MAR #9066896 Report a problem | ||
| 7/31/2025 | Price change | $389,900-2.5%$148/sqft |
Source: MLS Now #5120371 Report a problem | ||
| 6/19/2025 | Listed for sale | $399,900$152/sqft |
Source: MLS Now #5120371 Report a problem | ||
| 6/9/2025 | Pending sale | $399,900$152/sqft |
Source: MLS Now #5120371 Report a problem | ||
| 5/9/2025 | Listed for sale | $399,900$152/sqft |
Source: MLS Now #5120371 Report a problem | ||
| 5/9/2025 | Contingent | $399,900$152/sqft |
Source: MLS Now #5120371 Report a problem | ||
| 5/6/2025 | Listed for sale | $399,900$152/sqft |
Source: Ashland BOR #229345 Report a problem | ||
Public tax history
Tax history is unavailable.
Neighborhood: 44287
Nearby homes
- $4,000-- bd-- ba-- sqft1234 Ginko Dr, West salem, OH 44287Off Market
- $4,000-- bd-- ba-- sqft1191 Ginko Dr, West Salem, OH 44287Off Market
- $281,1003 bd2 ba1.7k sqft1234 Ginko Dr, West Salem, OH 44287Off Market
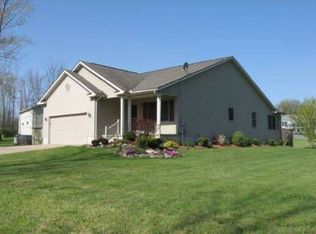
- $4,000-- bd-- ba-- sqft1188 Ginko Dr, West salem, OH 44287Off Market
- $4,000-- bd-- ba-- sqft1233 Ginko Dr, West Salem, OH 44287Off Market
- $149,4002 bd1 ba936 sqft1188 Ginko Dr, West Salem, OH 44287Off Market
- $3,860-- bd-- ba-- sqftGinko Dr, West Salem, OH 44287Off Market
- $3,860-- bd-- ba-- sqftGinko Dr, West Salem, OH 44287Off Market
Nearby schools
GreatSchools rating
- 8/10Mapleton Elementary SchoolGrades: PK-5Distance: 4.6 mi
- 7/10Mapleton Middle SchoolGrades: 6-8Distance: 4.6 mi
- 6/10Mapleton High SchoolGrades: 9-12Distance: 4.6 mi
Schools provided by the listing agent
- District: Mapleton LSD - 304
Source: MLS Now. This data may not be complete. We recommend contacting the local school district to confirm school assignments for this home.
Get a cash offer in 3 minutes
Find out how much your home could sell for in as little as 3 minutes with a no-obligation cash offer.
Estimated market value
$393,500
Get a cash offer in 3 minutes
Find out how much your home could sell for in as little as 3 minutes with a no-obligation cash offer.
Estimated market value
$393,500
- Ohio
- Ashland County
- West Salem
- 44287
- 1190 Ginko Dr
Nearby cities
Nearby zip codes
Other West Salem Topics
